Floor plans

8 floor plans to start from.

From 550 to 1,213 sq ft: one level, two levels, homes over a garage, and a studio built into the house. Pick the one you like. The design is then fitted to your lot and your city's rules.

Compact

Under 650 sq ft

One person, a couple, a starter rental.

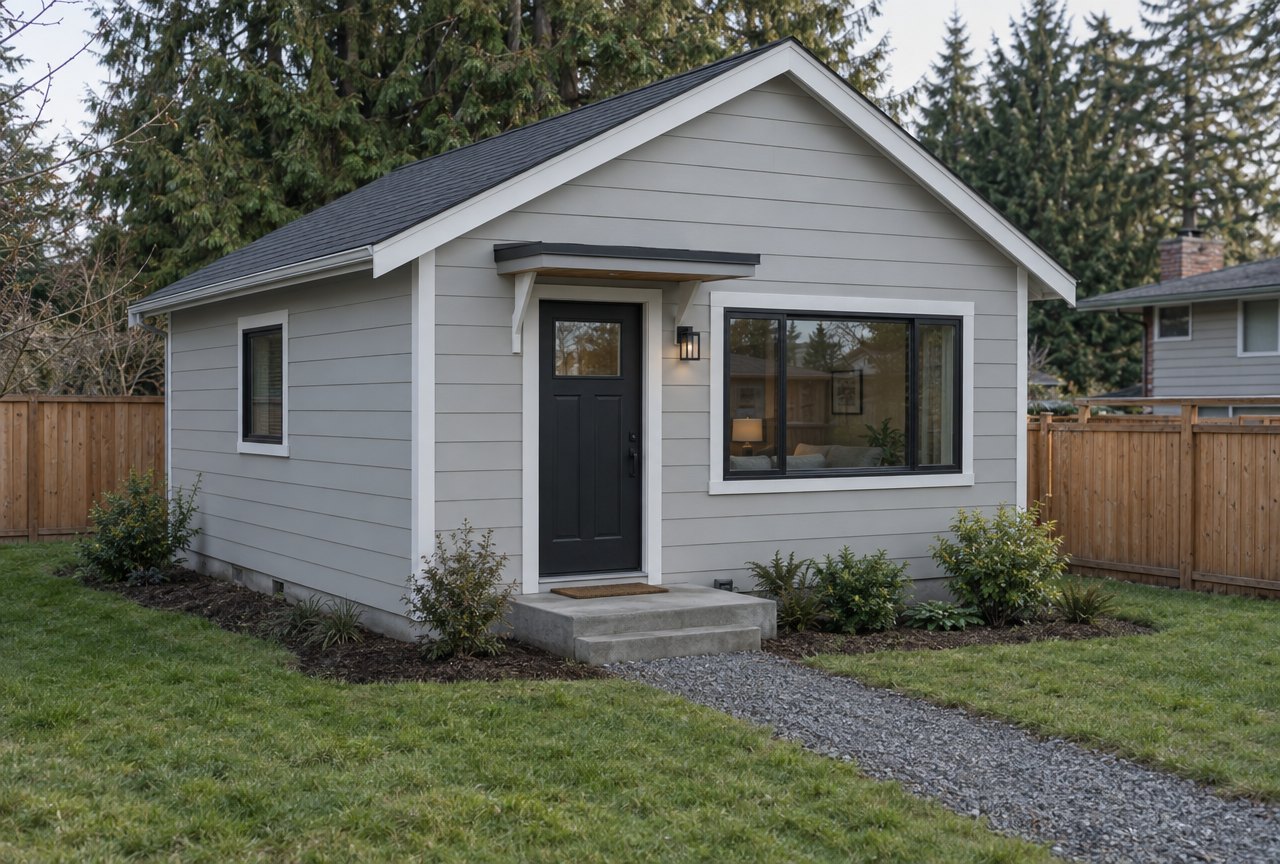
Concept rendering of a small one-level backyard cottage in light grey lap siding with a black door and a gravel path Concept rendering
Concept rendering — a proposed exterior for this plan; finishes and options vary.
Compact · one level

Main St

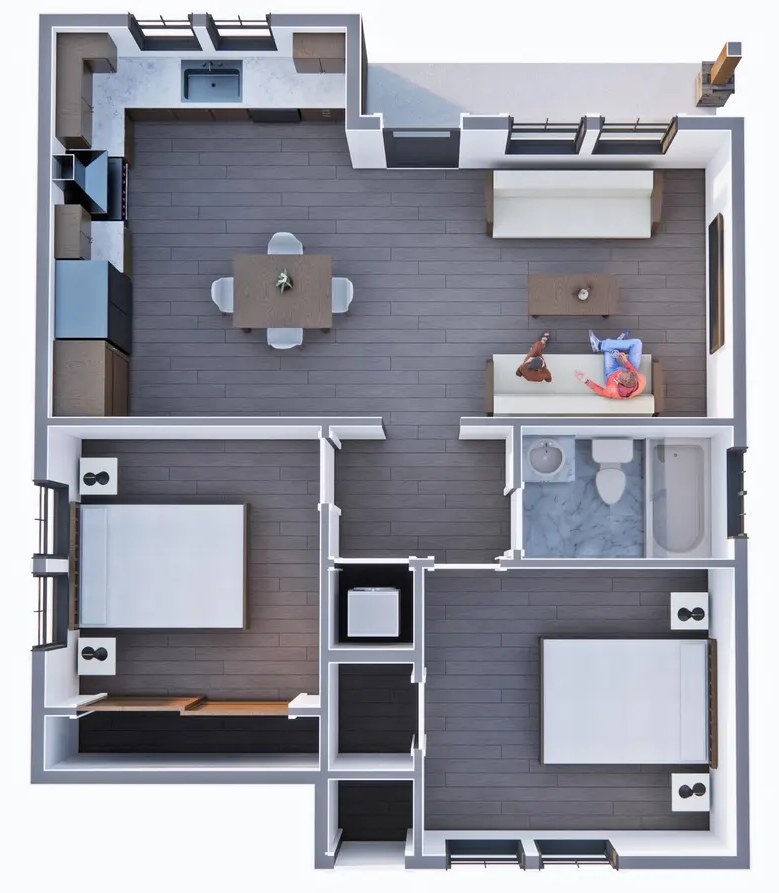
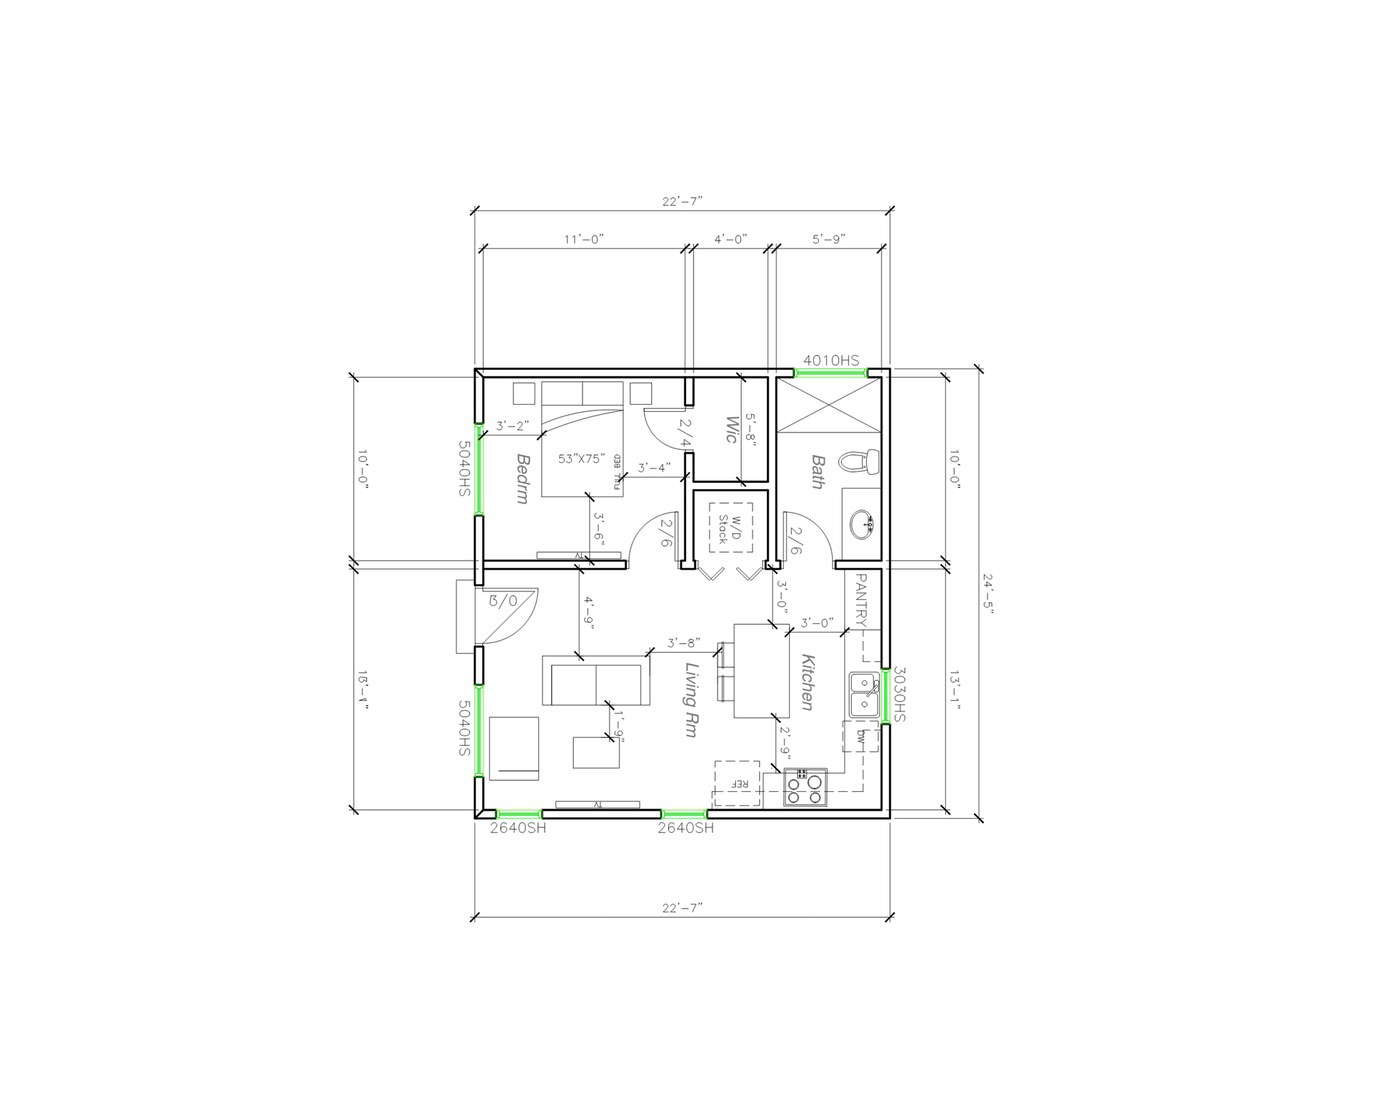
A one-bedroom that lives bigger than it is — for one person, a couple or a first rental.

  • 550 sq ft
  • 1 bed
  • ¾ bath
  • One level
  • Open living and kitchen under a simple gable roof
  • A real bedroom with a walk-in closet
  • Pantry and stacked laundry built into the plan
Standard

650–800 sq ft

A guest suite, or an office plus a bedroom.

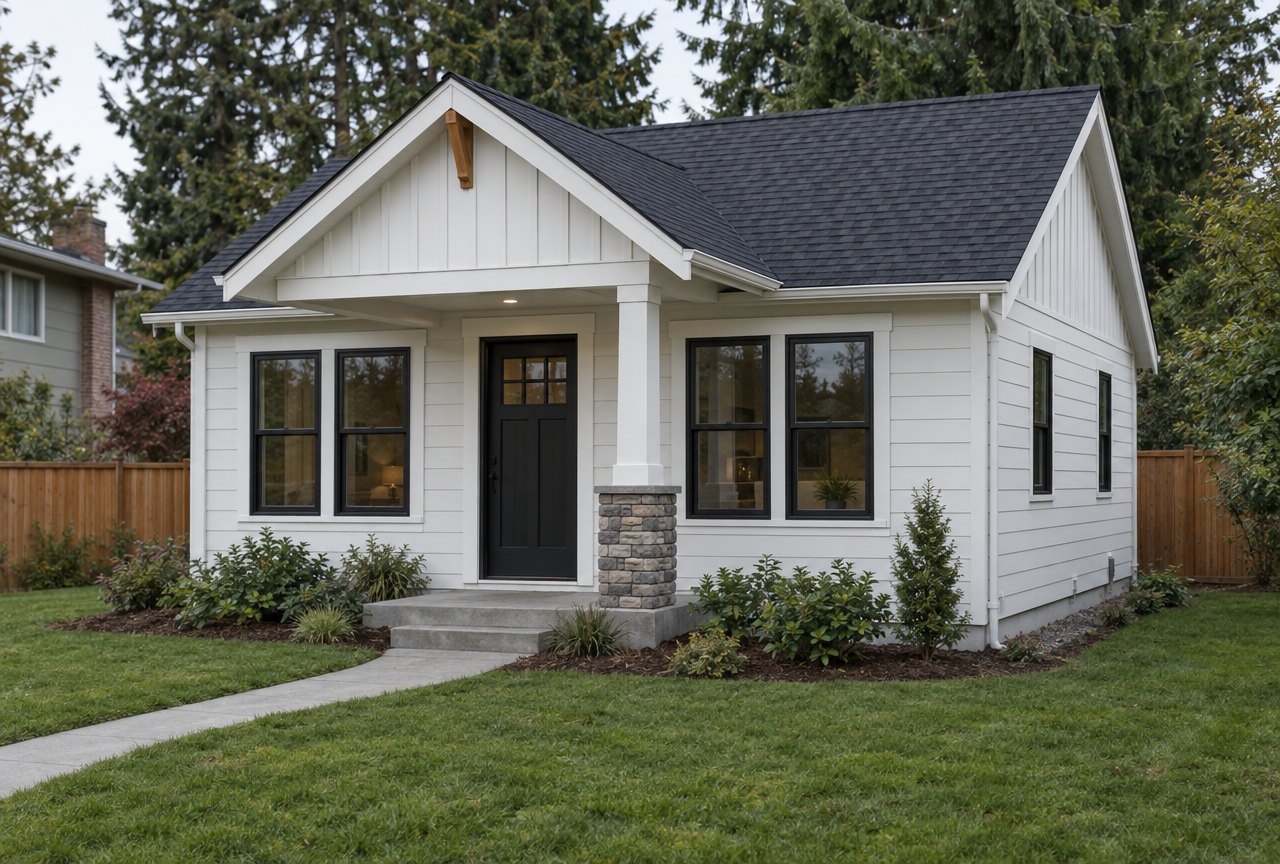
Concept rendering of a white one-level cottage with a front gable over a covered entry and a stone-based porch post Concept rendering
Concept rendering — a proposed exterior for this plan; finishes and options vary.
Standard · one level

The Country Cottage

Two bedrooms behind a bright great room — a small house, not a studio.

  • 785 sq ft
  • 2 bed
  • 1 bath
  • One level
  • Open living, kitchen and dining across the front
  • Two bedrooms, each with a closet, on either side of a short hall
  • Full bath with a tub
Family

800–1,000 sq ft

A parent, a small family, roommates.

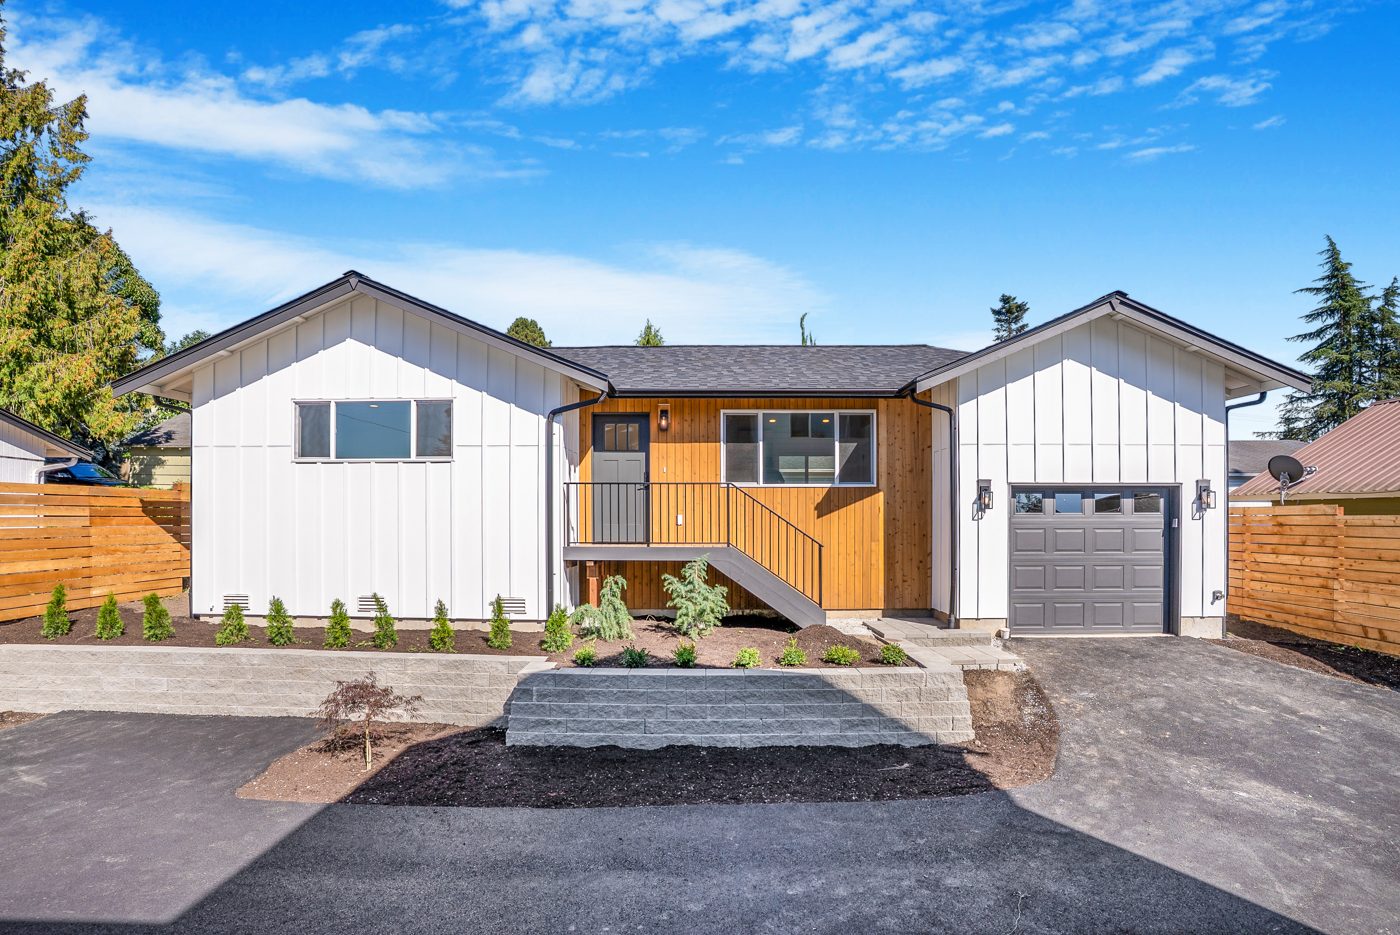
Single-level white board-and-batten backyard home with a cedar entry and an attached garage Photo · built
Photo: the Snohomish Homestead DADU, built by United Signature from this plan (garage version).
Family · one level

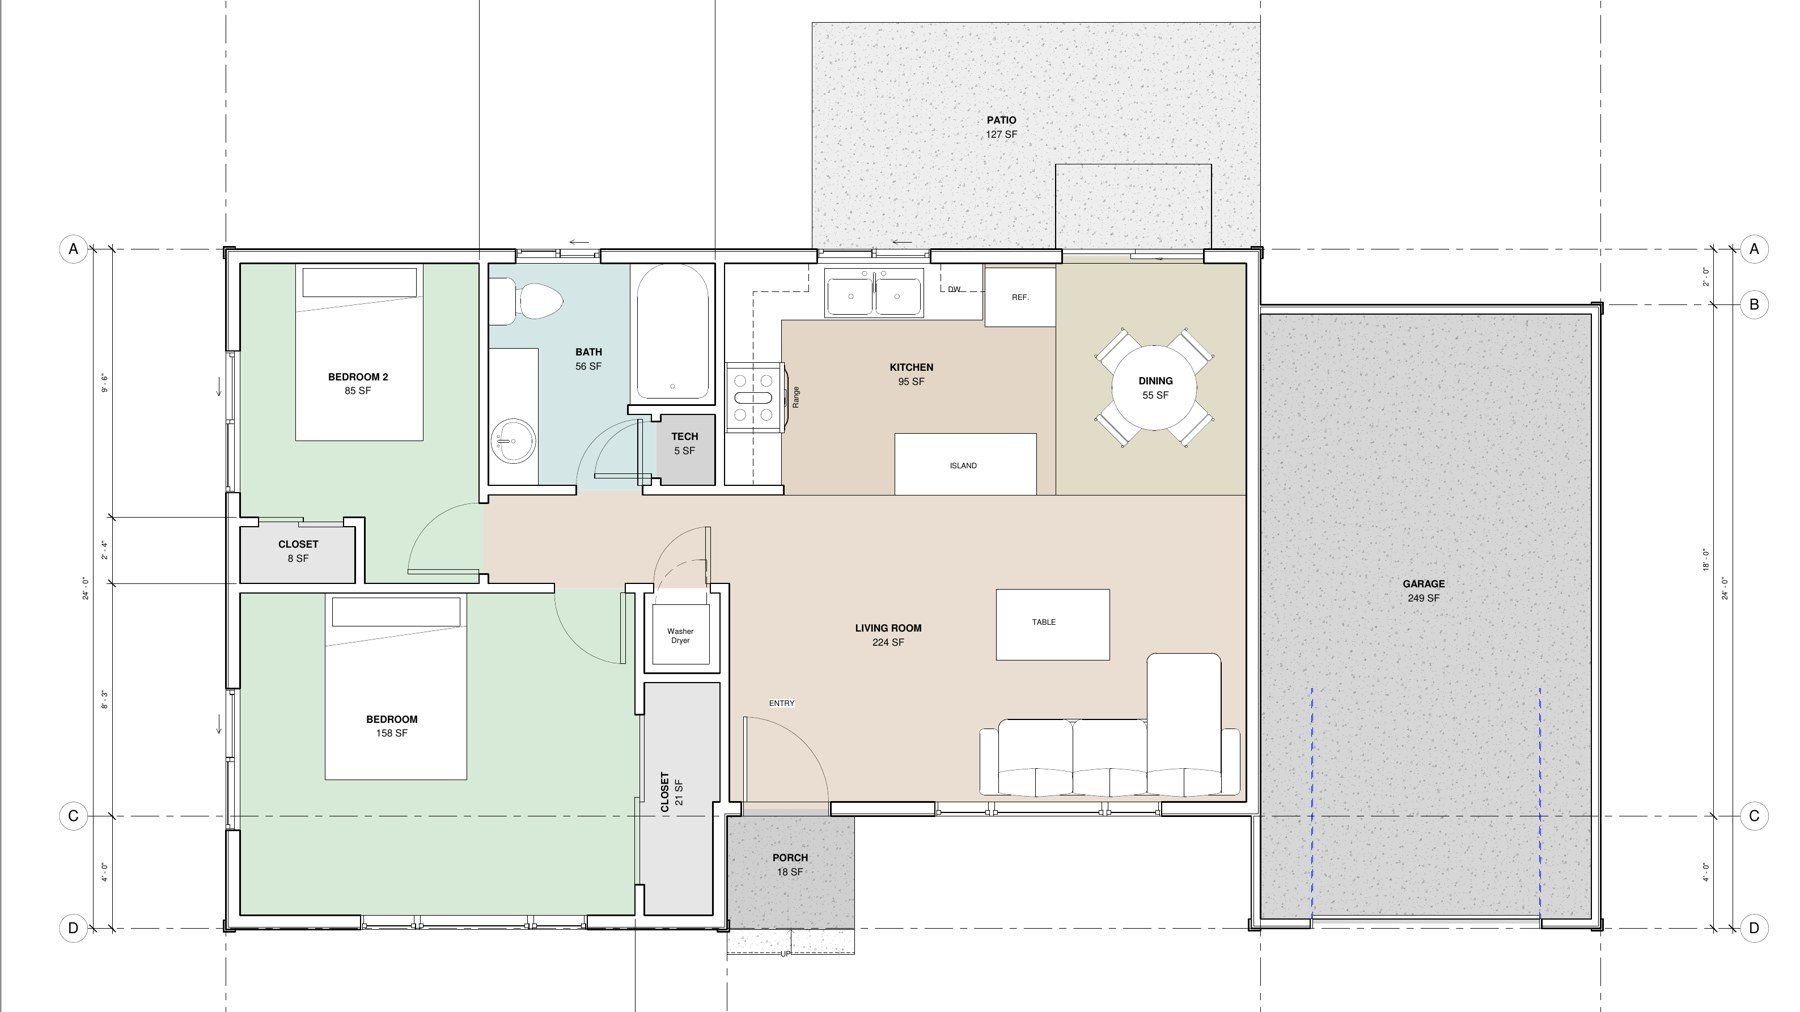
Cedar Groove

A two-bedroom on one floor, with or without its own garage.

  • 800 sq ft
  • 2 bed
  • 1 bath
  • One level
  • Garage optional
  • Kitchen with an island, a dining nook and a 224 sq ft living room
  • Two bedrooms, a full bath and a laundry closet
  • Front porch and a 127 sq ft rear patio
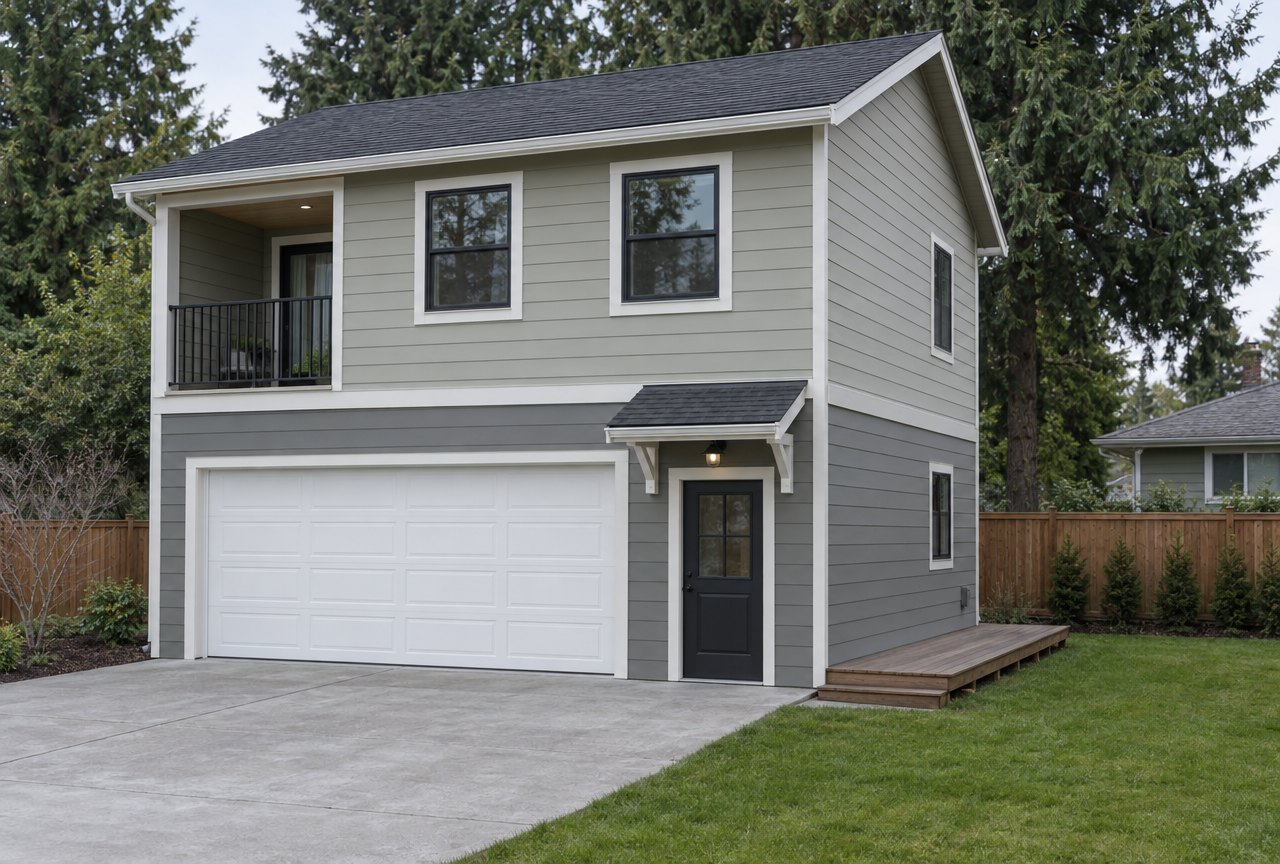
Concept rendering of a two-story backyard home with a garage below, a recessed balcony above and a side deck Concept rendering
Concept rendering — a proposed exterior for this plan; finishes and options vary.
Family · over a garage

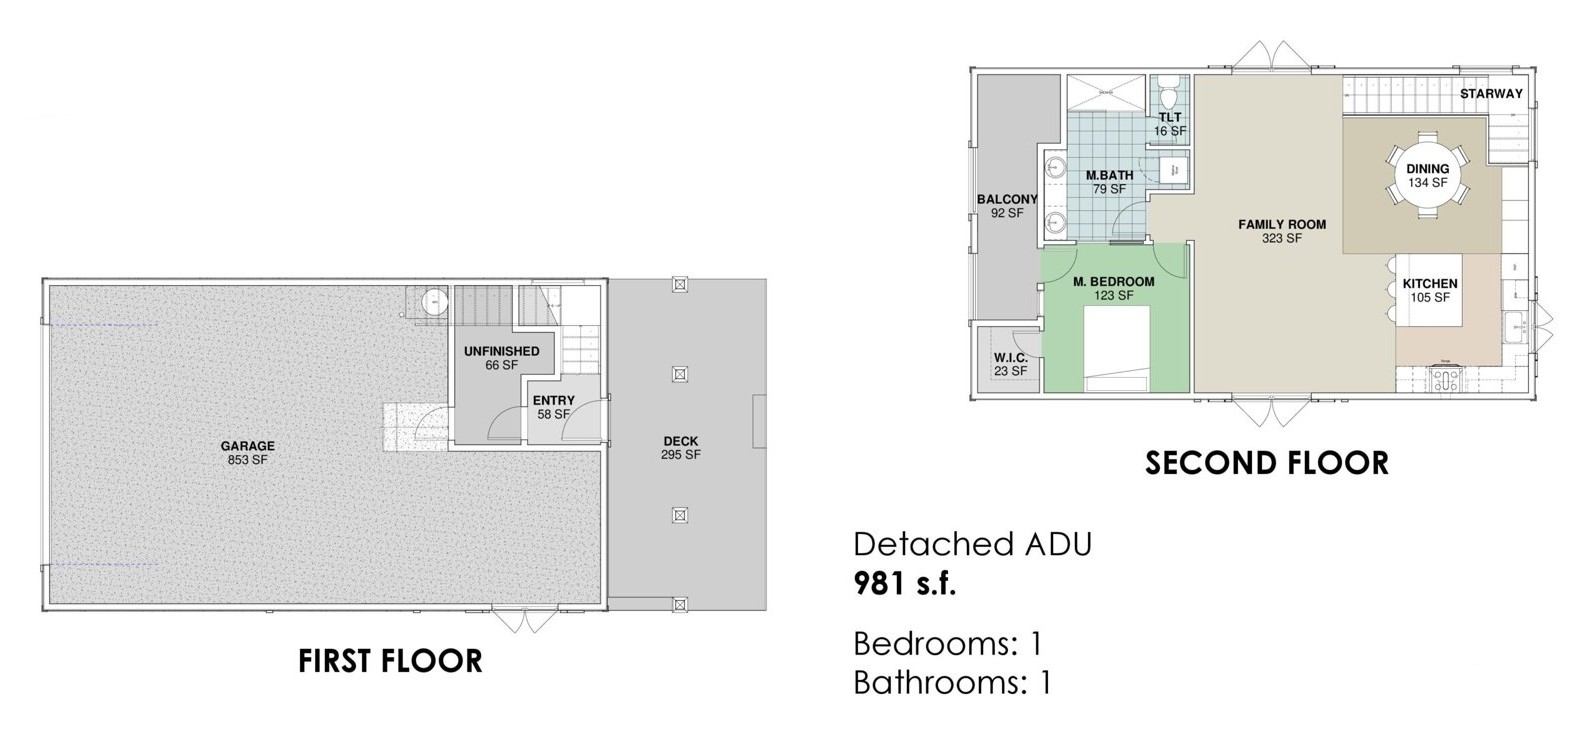
The Horizon

A one-bedroom home upstairs, with parking and storage kept below.

  • 981 sq ft
  • 1 bed
  • 1 bath
  • Two levels
  • Garage
  • Open family room, kitchen and dining on the second floor
  • Bedroom with a walk-in closet and a full bath
  • A balcony upstairs and a deck at ground level
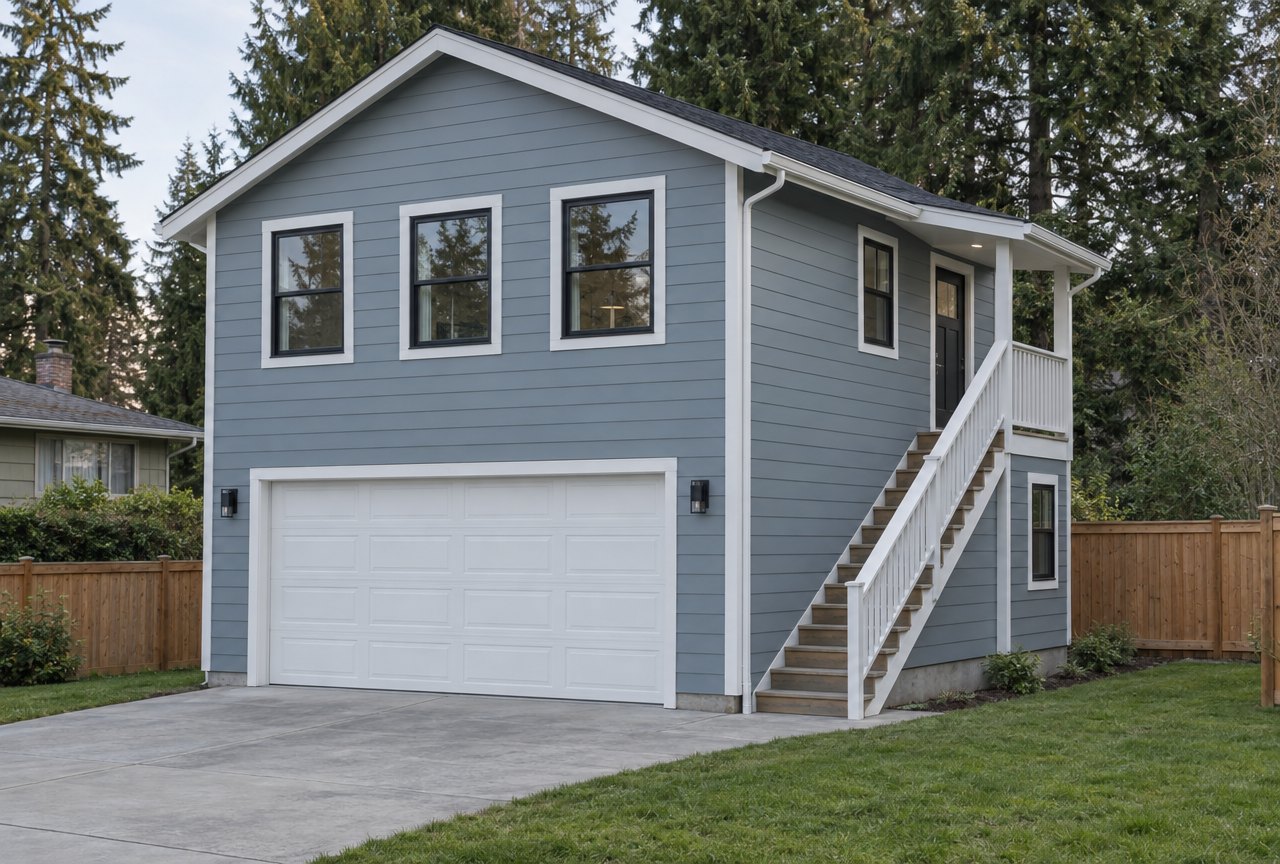
Concept rendering of a blue-grey two-story backyard home with a two-car garage and an exterior stair to a covered porch Concept rendering
Concept rendering — a proposed exterior for this plan; finishes and options vary.
Family · over a two-car garage

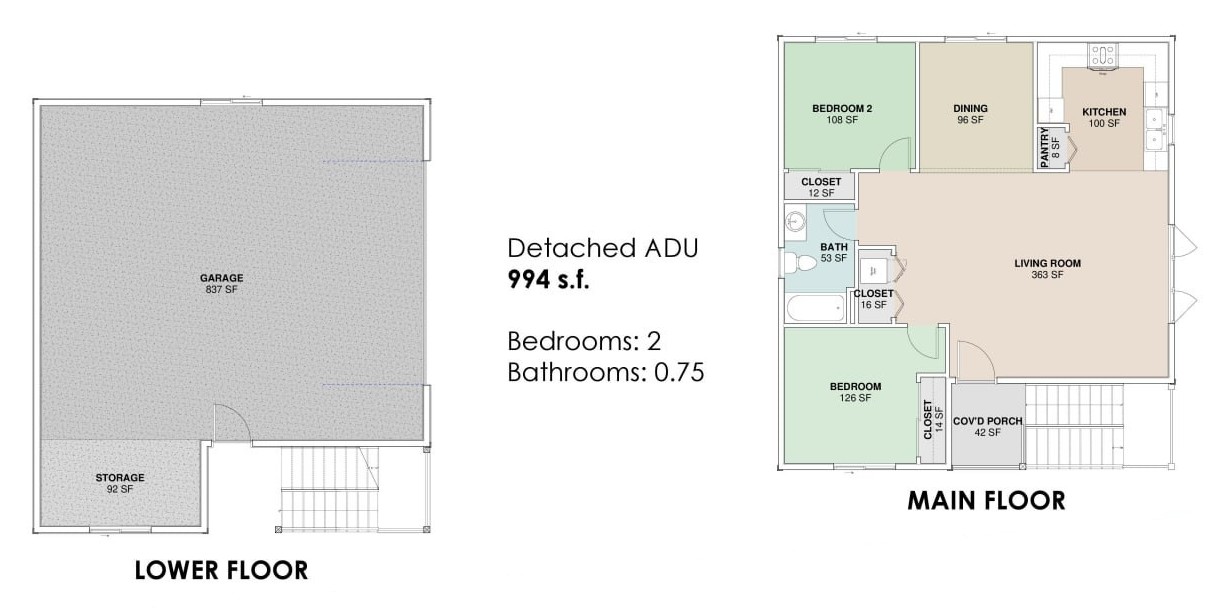
The Ridge G

Two bedrooms over a two-car garage — full-size living with real storage.

  • 994 sq ft
  • 2 bed
  • ¾ bath
  • Two levels
  • Garage
  • Large living room with a defined dining area
  • Kitchen with a pantry
  • Covered porch entry and stairs to the main floor
Spacious

1,000 sq ft and up

Multi-generational living, a long-term rental.

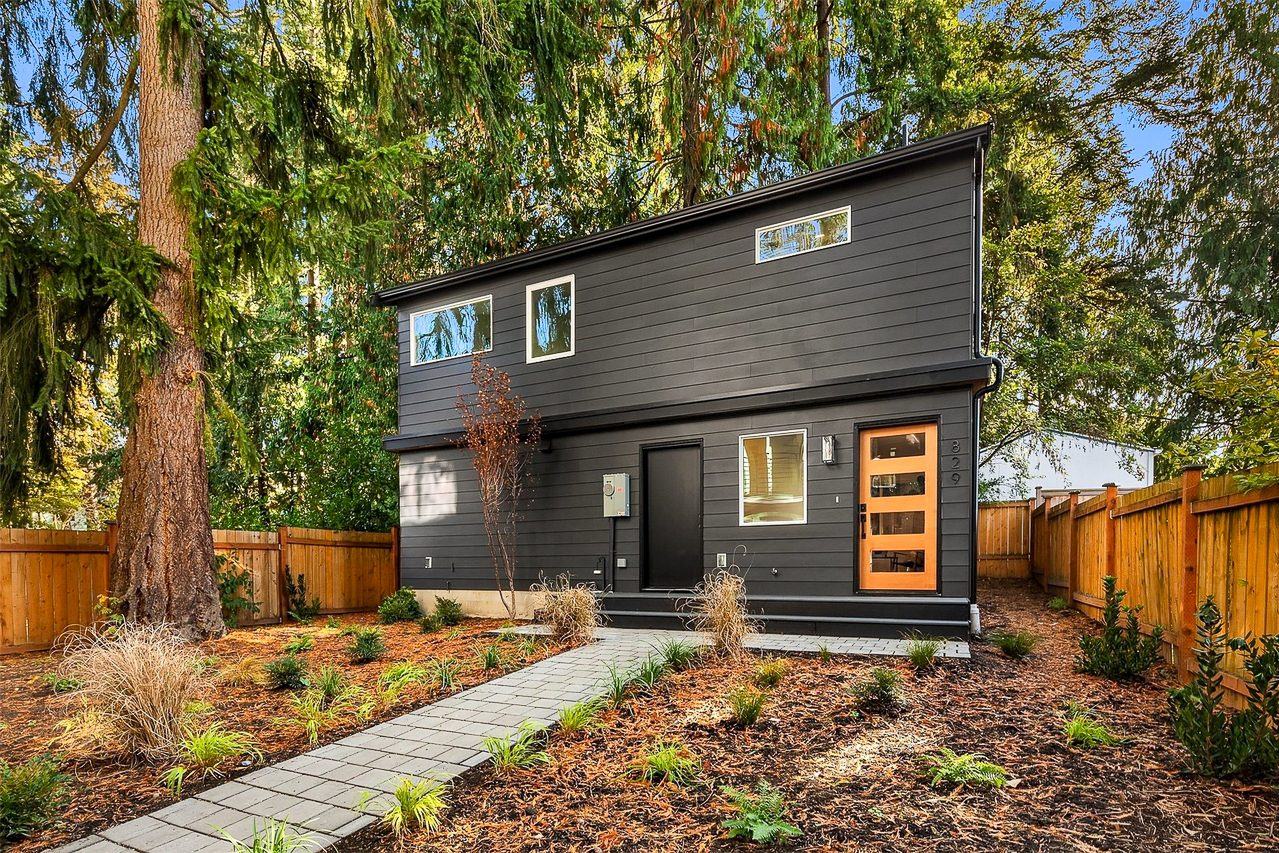
Dark modern two-level backyard home with wood accents, from the yard Photo · built
Photo: the Arbor DADU, Maple Leaf, Seattle (2024), built by United Signature from this plan.
Spacious · two levels

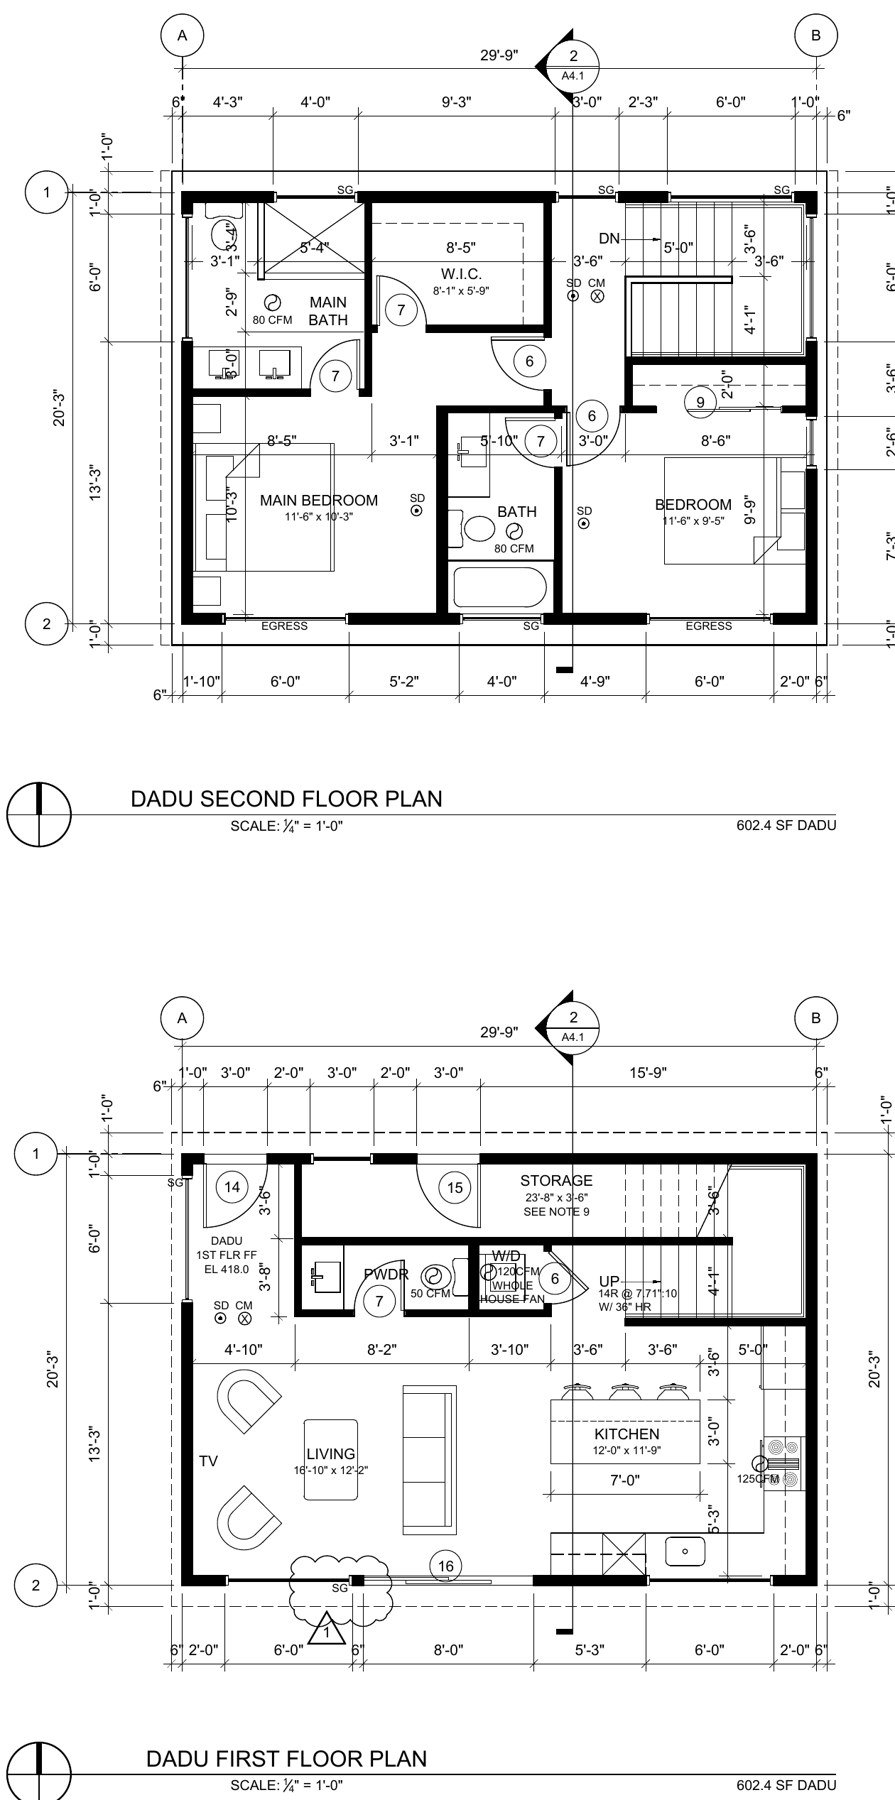
Signature Modern

Living downstairs, two bedrooms and two baths upstairs — a full second home.

  • 1,205 sq ft
  • 2 bed
  • 2¼ bath
  • Two levels
  • Kitchen with an island, living room, powder room and laundry on the ground floor
  • Main bedroom with a walk-in closet and its own bath
  • Second bedroom and a full bath with a tub
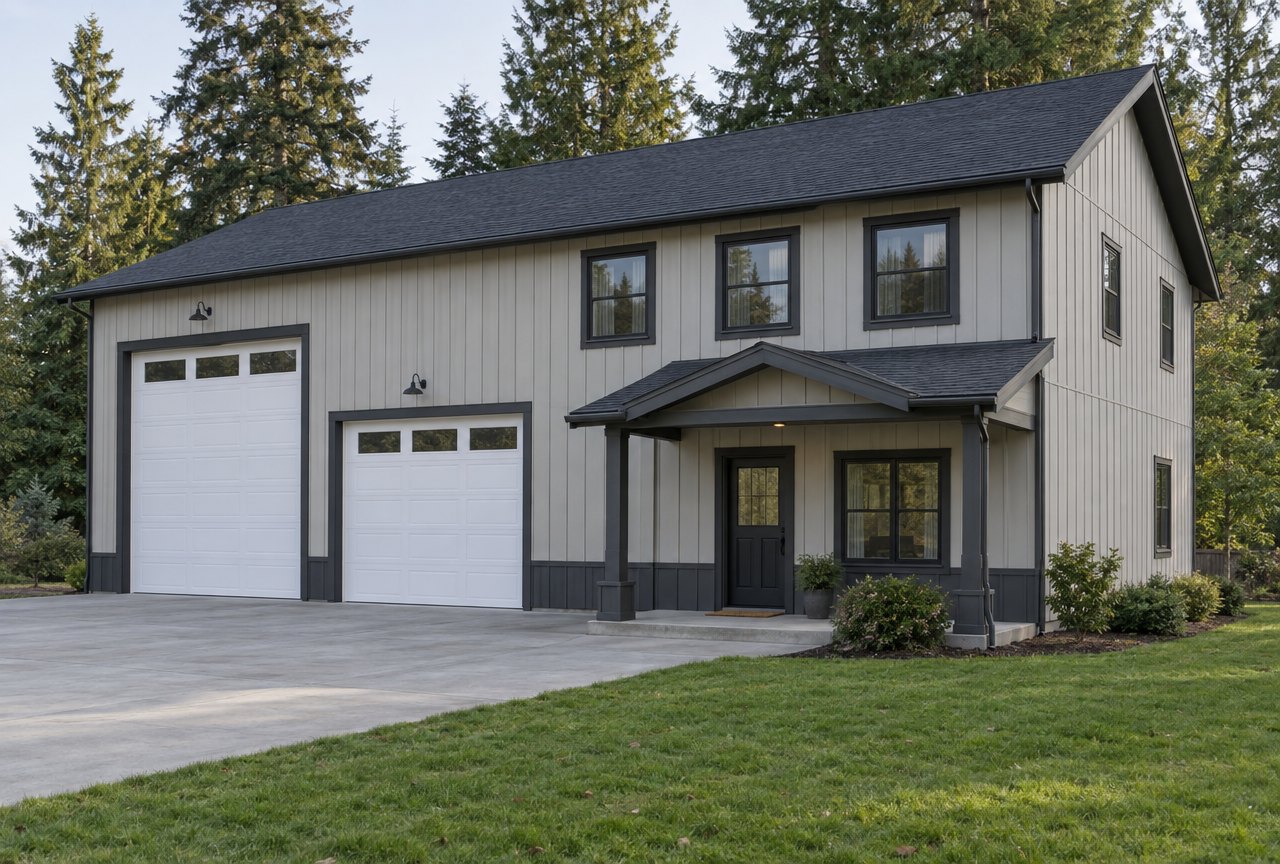
Concept rendering of a two-story garage-and-shop building with two garage doors and a covered porch on the living wing Concept rendering
Concept rendering — a proposed exterior for this plan; finishes and options vary.
Spacious · over a two-car garage

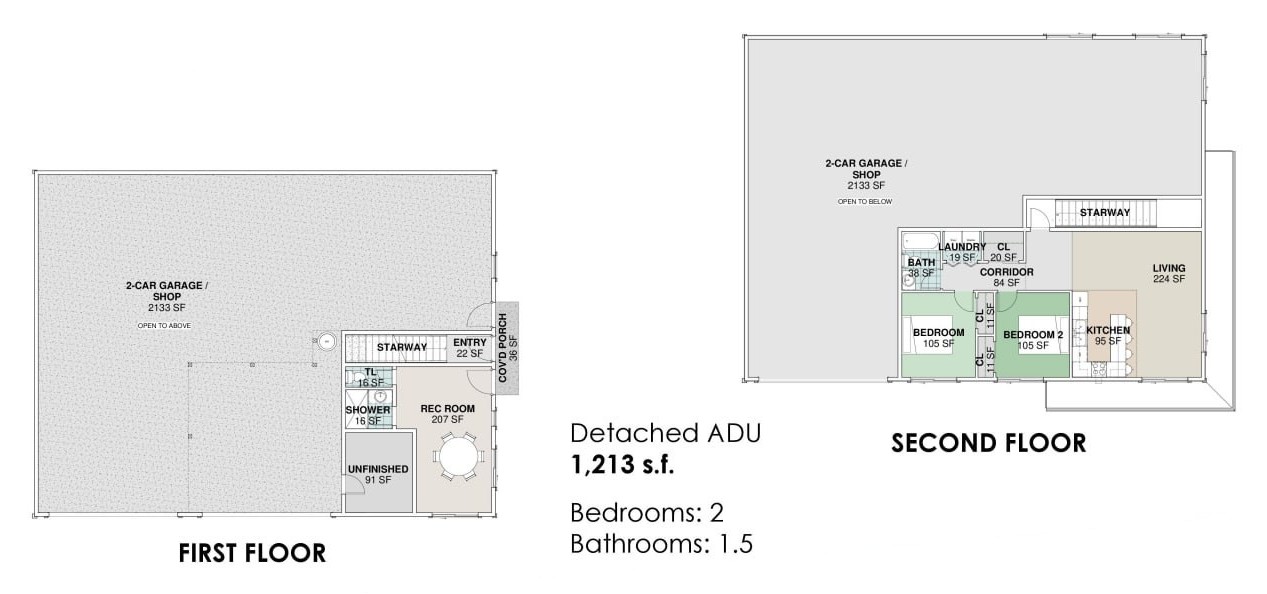
The Atlas

A two-bedroom home over a garage and shop, with a bonus room on the ground floor.

  • 1,213 sq ft
  • 2 bed
  • 1½ bath
  • Two levels
  • Garage
  • Garage or shop, plus a bonus room on the ground floor
  • Open living, kitchen and dining upstairs
  • Two bedrooms, kept quiet above the garage
Attached

Part of the house

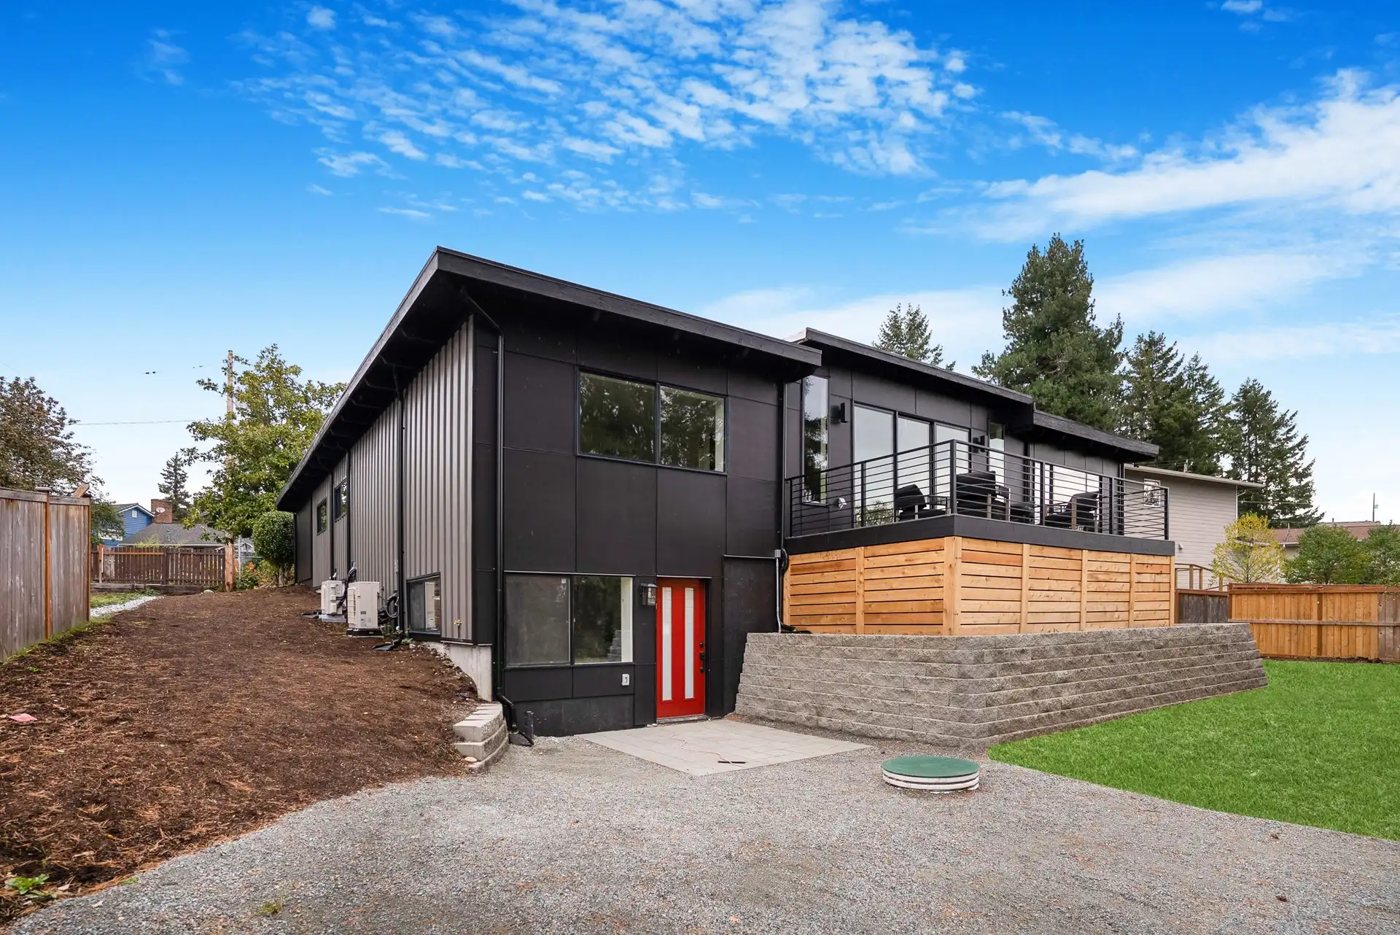
A suite inside the main house, with its own entry.

Black modern house on Beacon Hill with a red door at garden level, the entry to the attached studio, below a deck Photo · built
Photo: the Beacon Hill rebuild, Seattle, built by United Signature — the studio’s own entry is the red door.
Attached studio · built

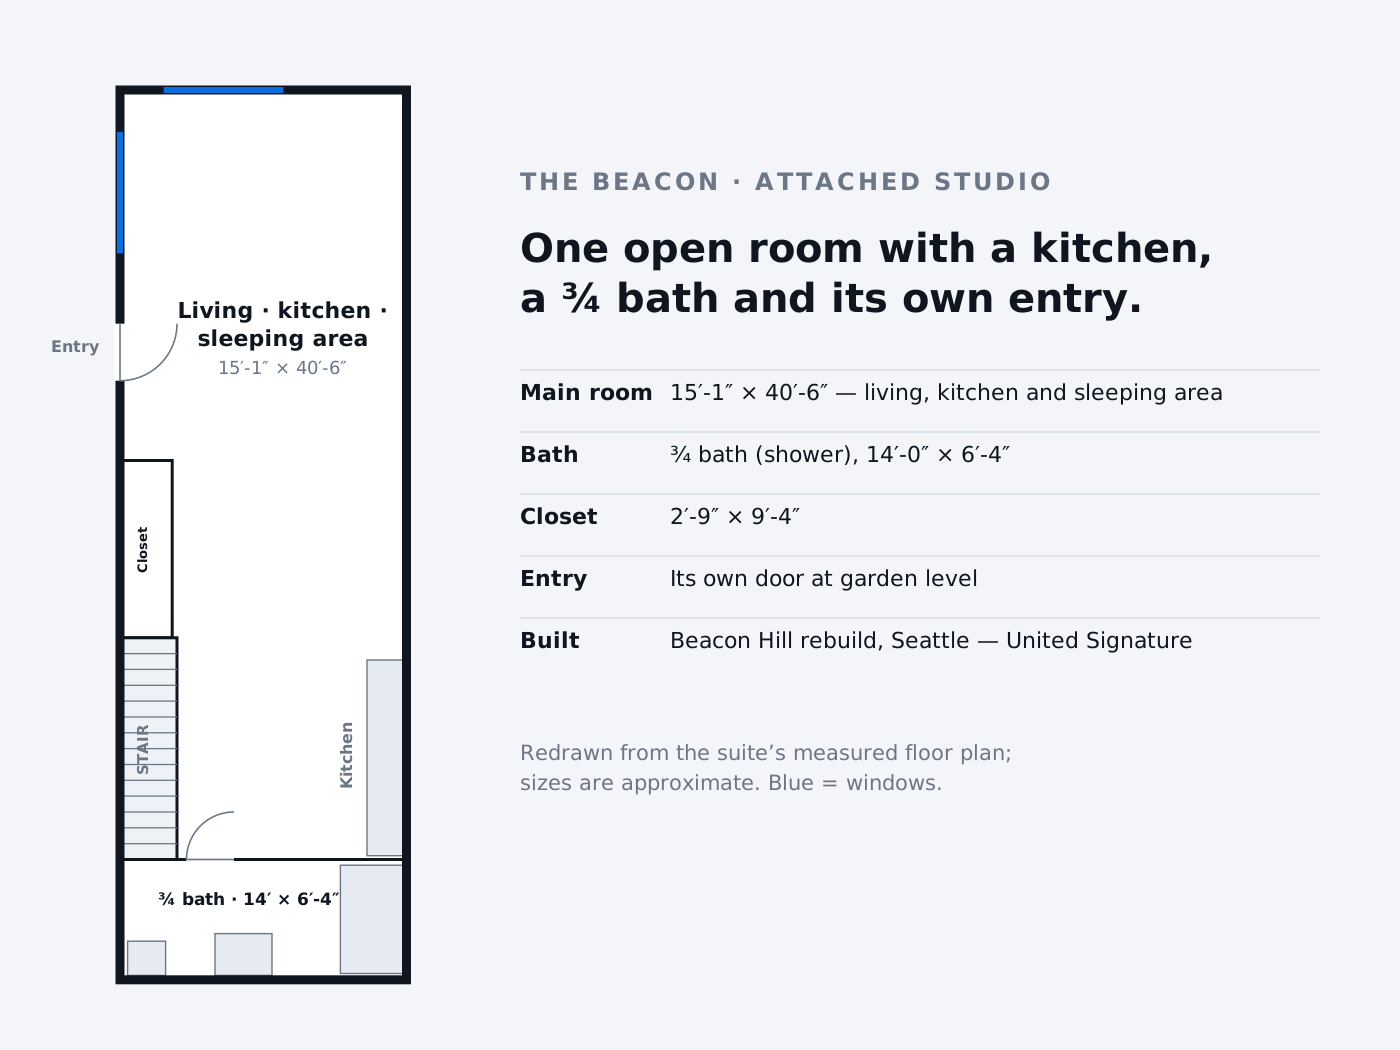
The Beacon

A studio suite with its own entry, built into the lower level of the main house.

  • Studio · one room 15′ × 40′
  • Studio
  • ¾ bath
  • One level
  • One open room, about 15′ × 40′, for living, a kitchen and sleeping
  • A ¾ bath with a walk-in shower, and a closet
  • Its own door at garden level
What does a plan cost to build?
It's priced after a site visit and design: the lot, the city and the finish set it. Our five 2026 packages start at $297,049, with construction, the builder's fee and design & engineering included.
See the packages →

A photo shows a home United Signature built from that plan, captioned with the project. A rendering or concept rendering is an illustration of the plan and may show options that aren't in it. Sizes, rooms and dimensions come from each plan's drawings. Every plan is adjusted to your lot and your city's code before permit; a plan is not a promise that your lot allows it.

Which one fits your lot?

Two minutes to ask. A few hours to know.

Get my free report →