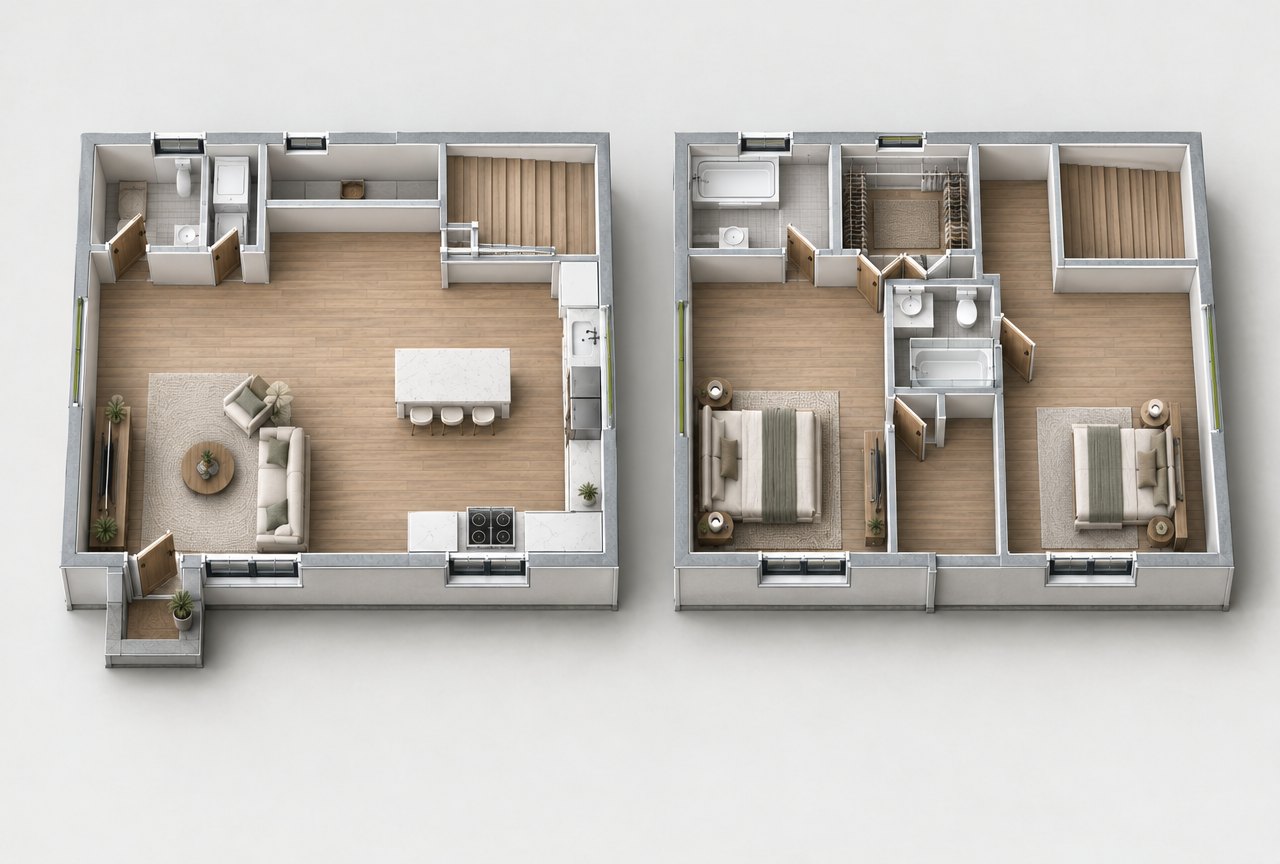
Backyard home packages

Five backyard homes. One price each.

Every price is builder's grade on a flat lot and includes construction, the builder's fee and design & engineering. Permits, utility fees and sales tax are extra.

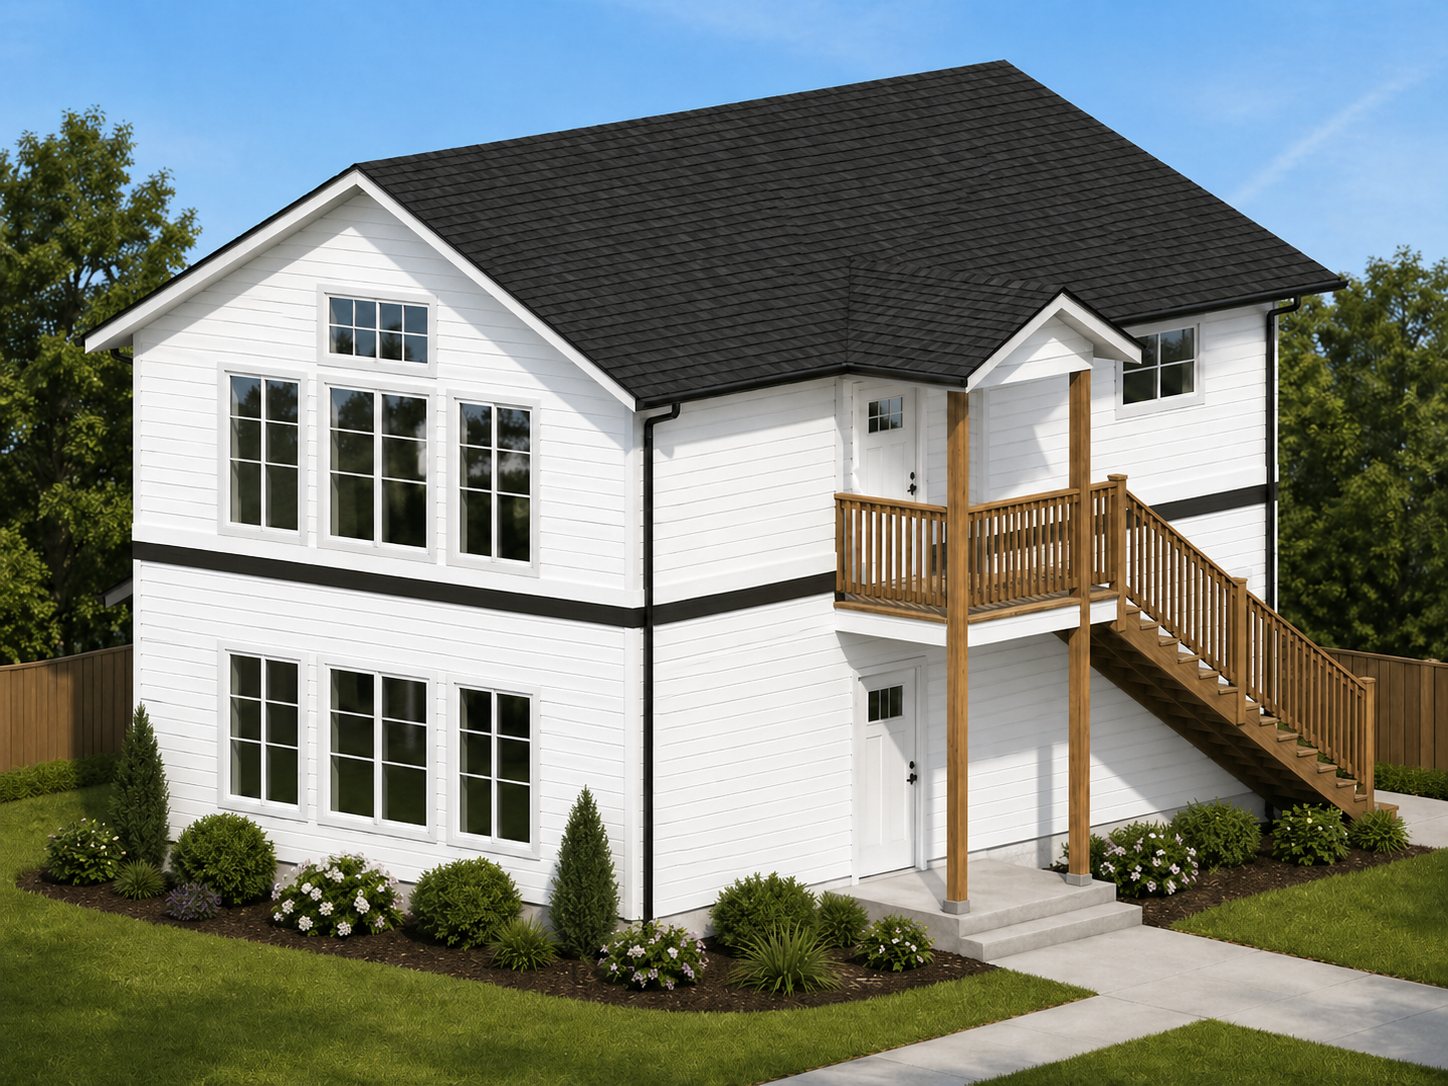
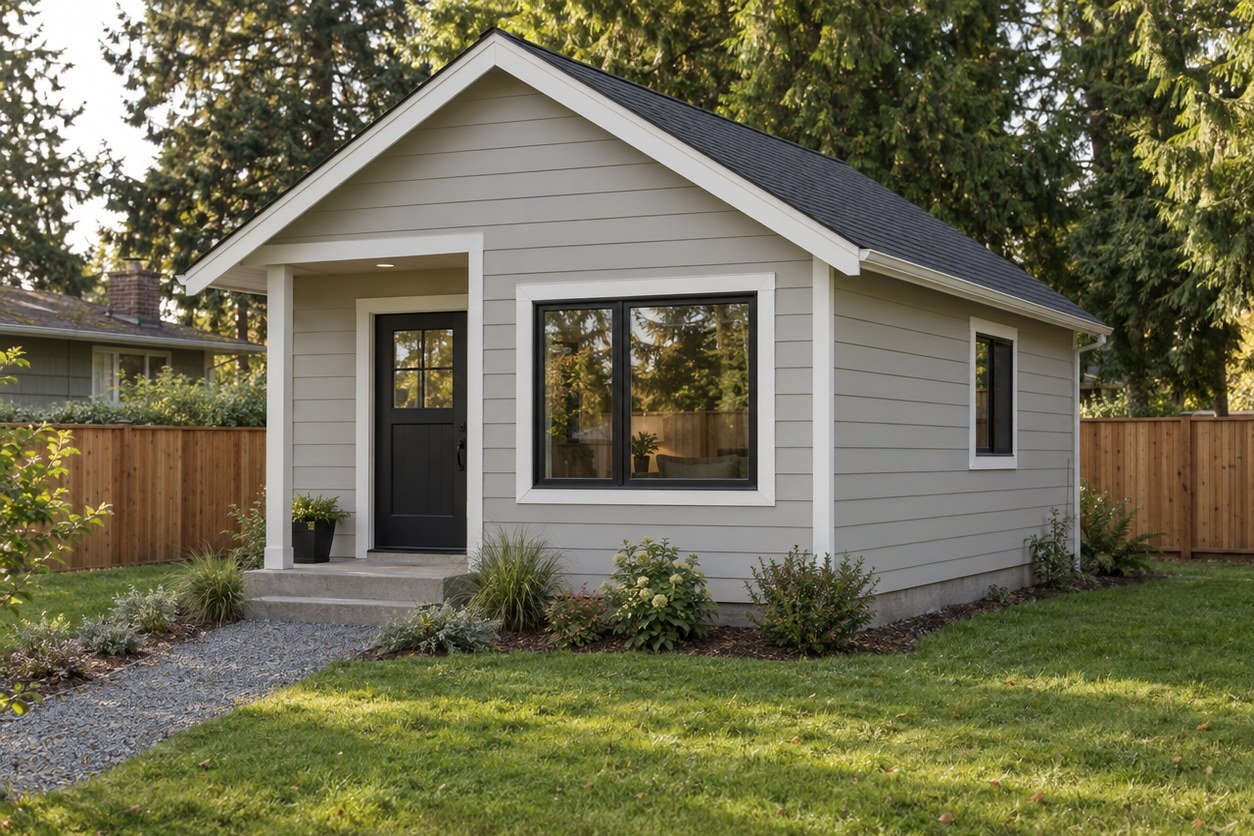
Rendering of The Alder: a small one-level gable cottage in light grey lap siding with a covered entryRendering
Compact · one level

The Alder

Size
520 sq ft
Bed · bath
1 · 1
Stories
One level
Garage
None
$297,049package price

Excludes permits, utility connections and sales tax. Builder's grade on a flat lot.
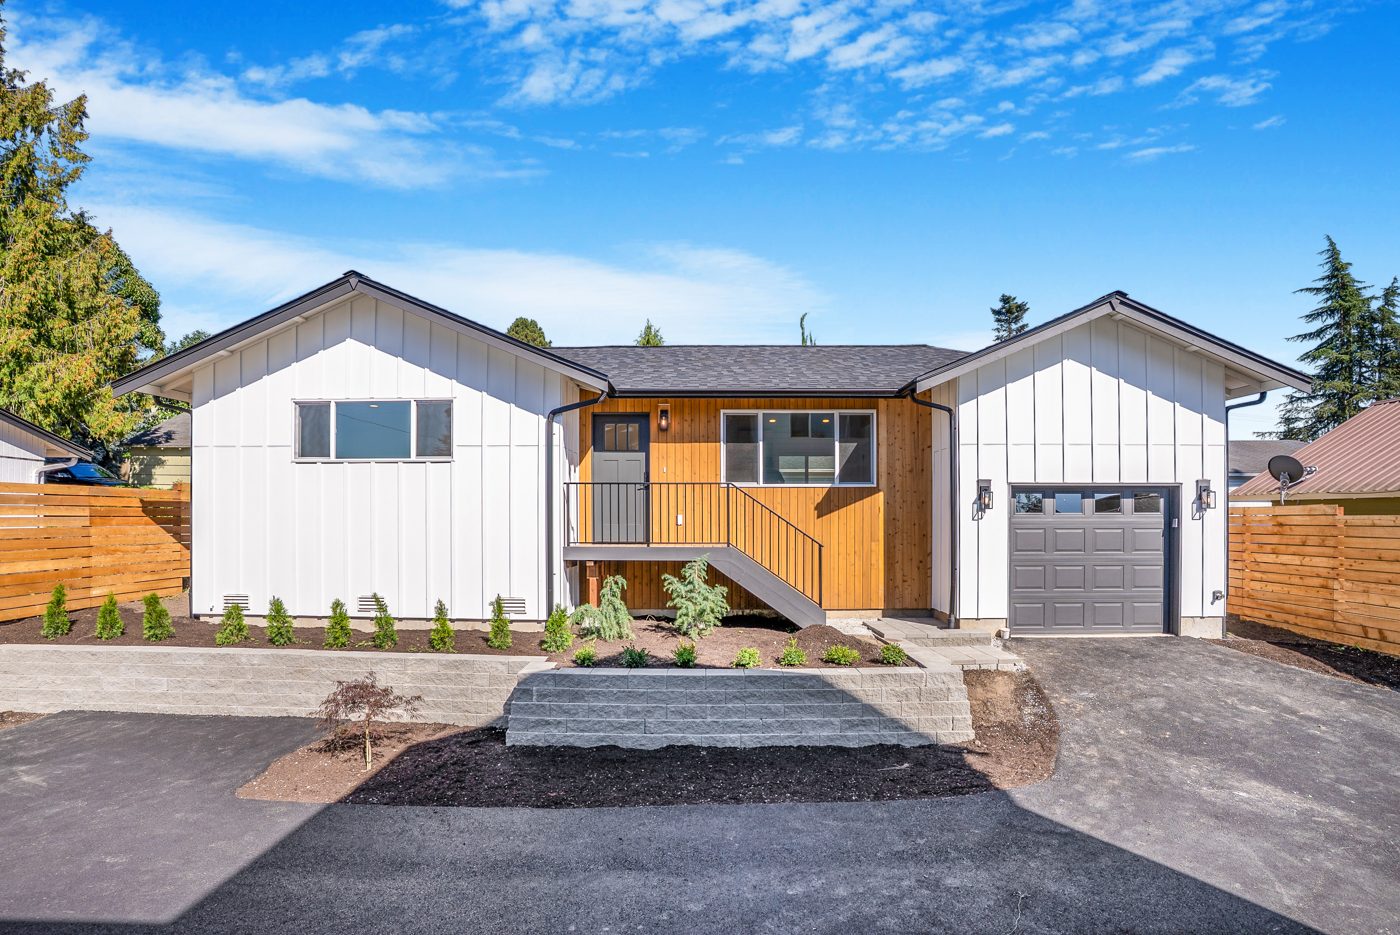
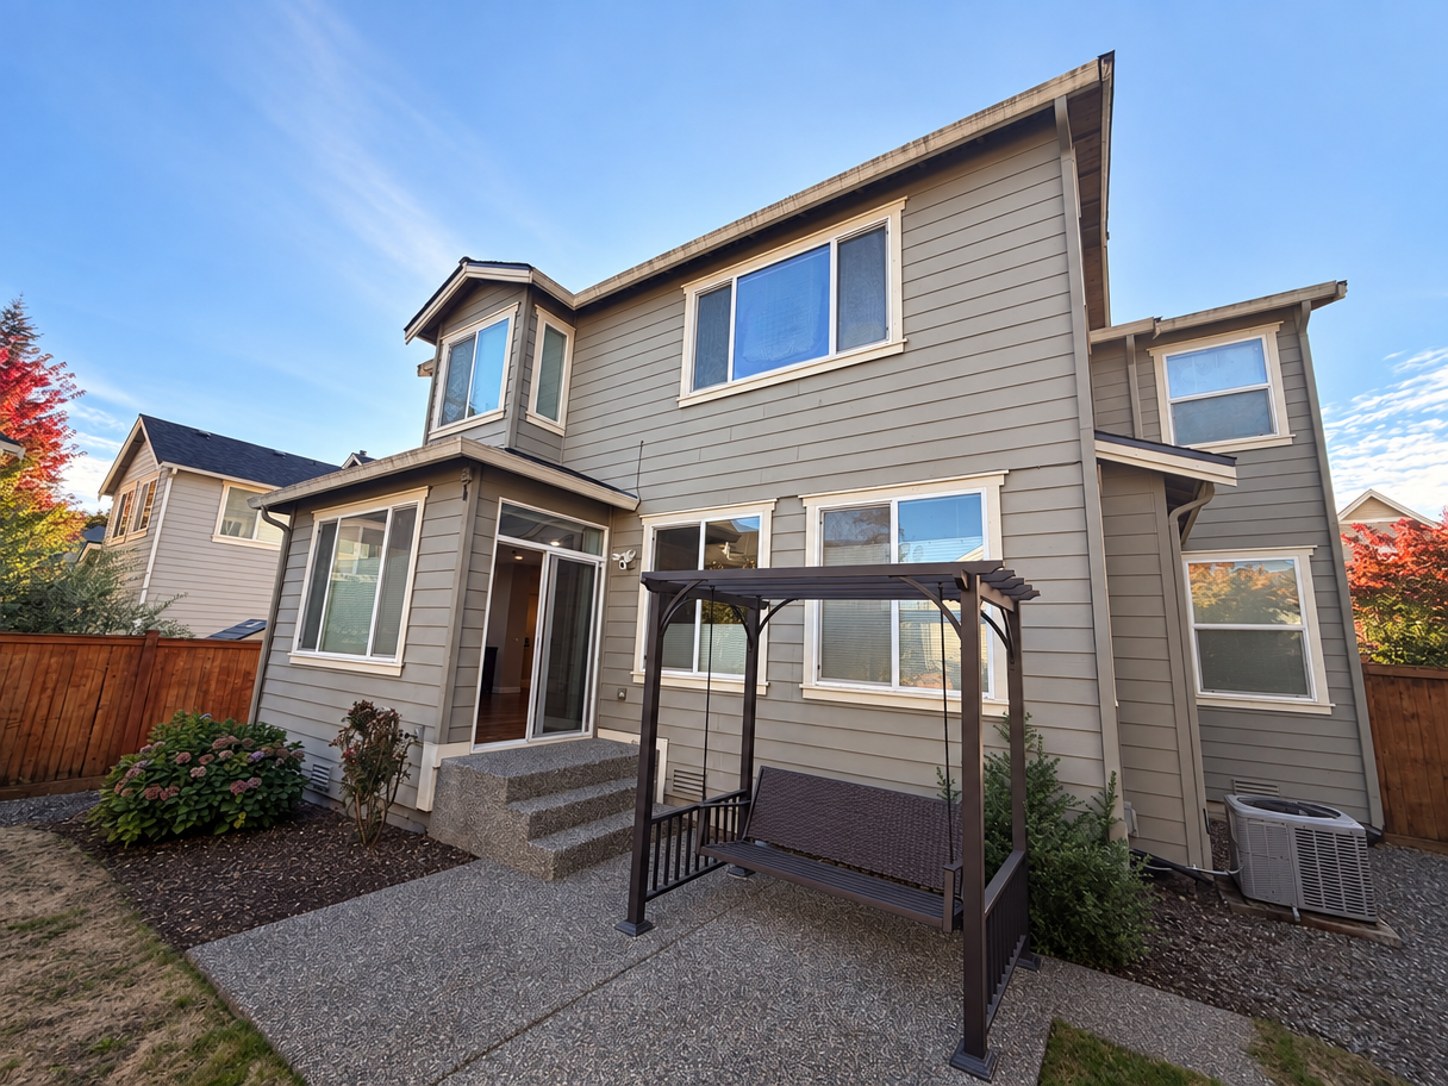
The Snohomish Homestead DADU, a single-level United Signature backyard home with an attached garagePhoto · built
One level, with a garage

The Cedar

Size
800 sq ft + 249 sq ft garage
Bed · bath
2 · 1
Stories
One level
Garage
Attached
$431,312package price

Excludes permits, utility connections and sales tax. Builder's grade on a flat lot.
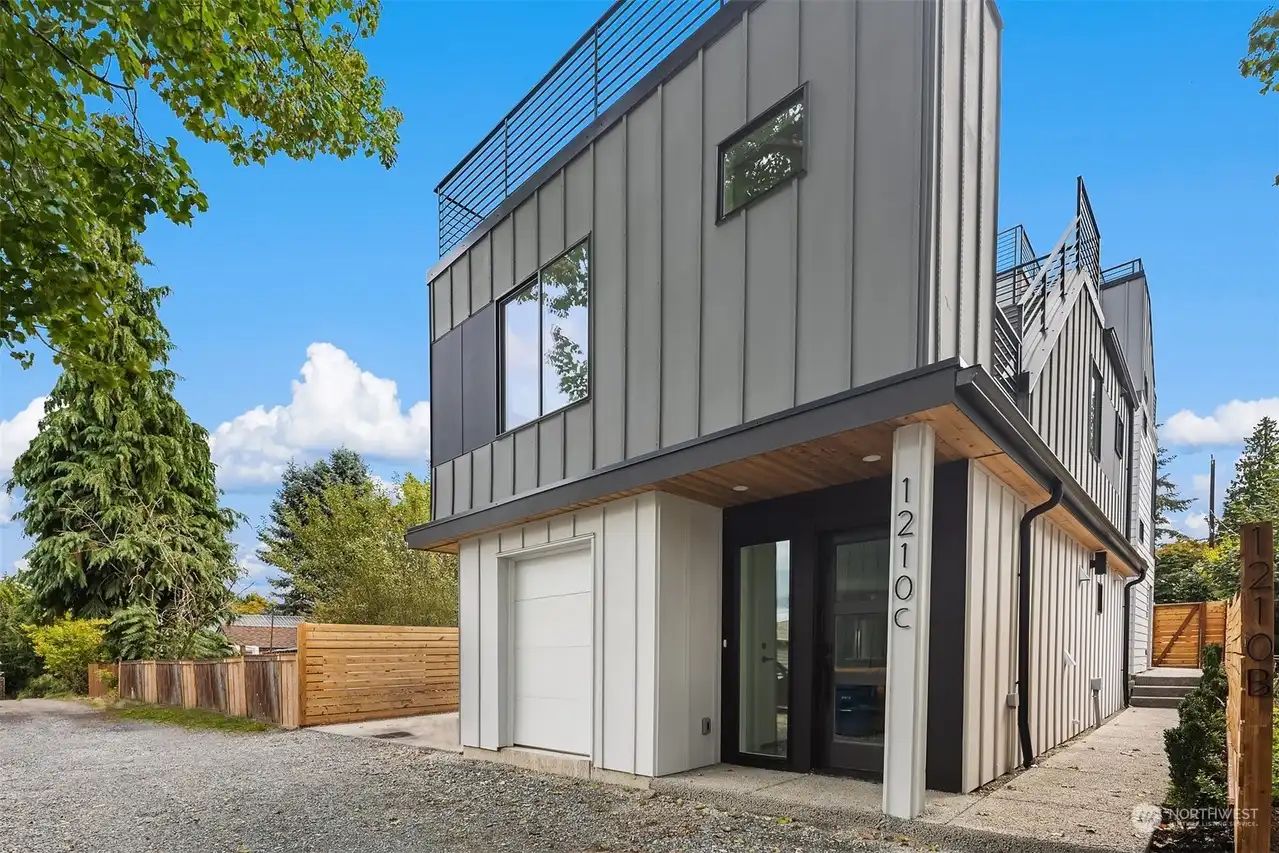
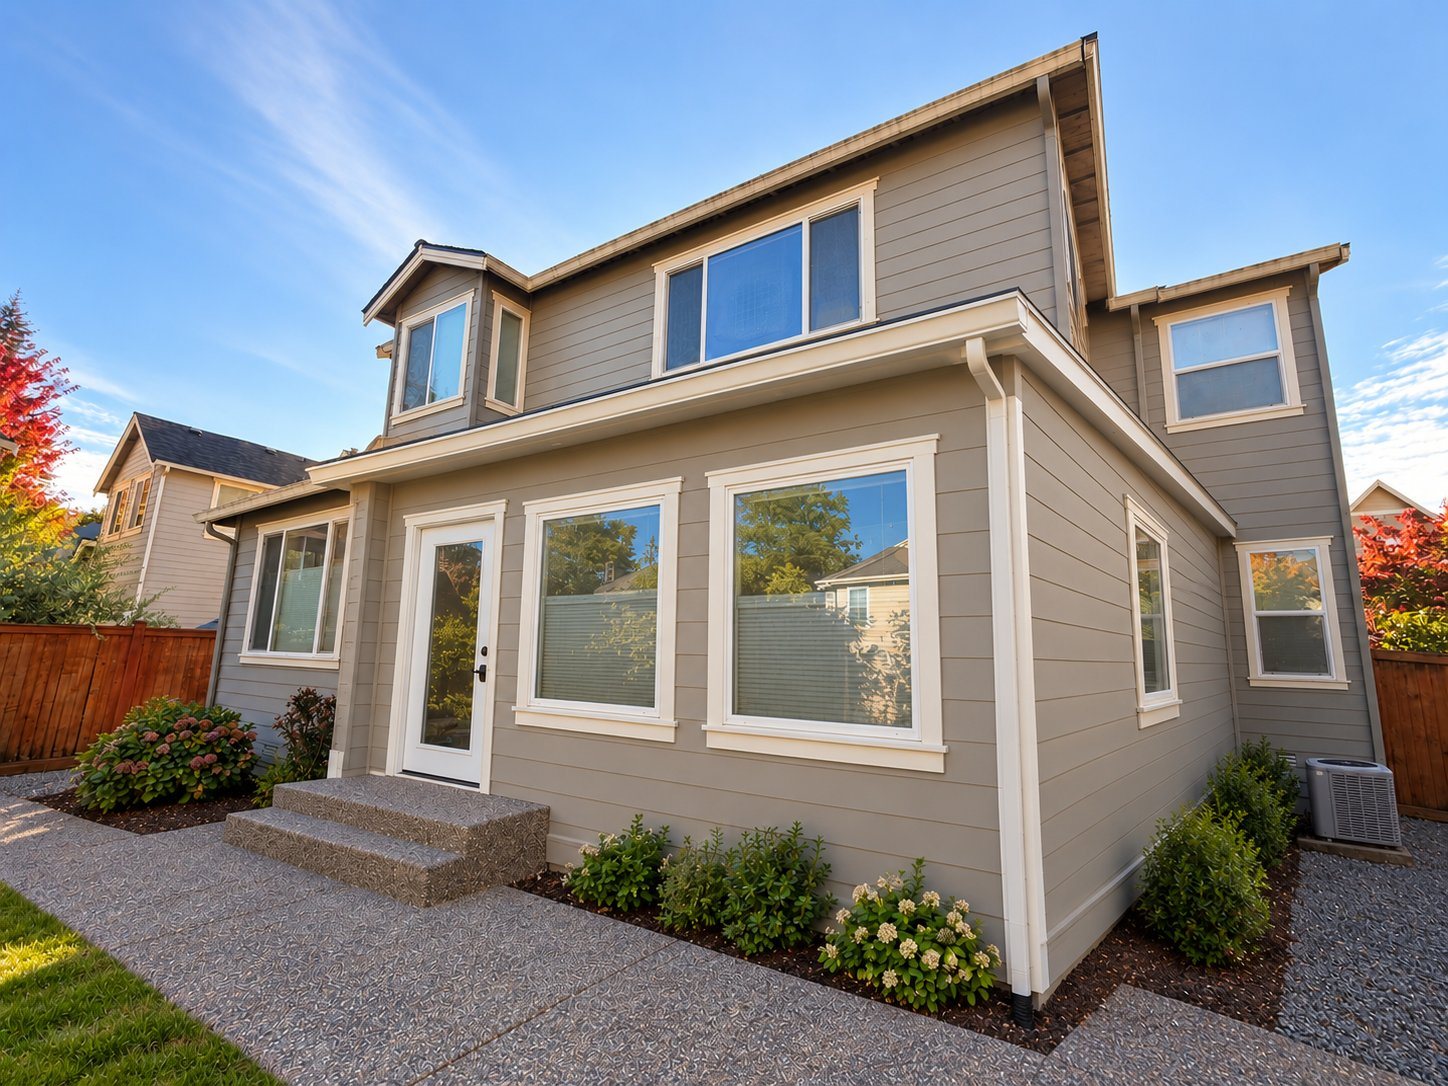
The Willowmere DADU, a two-level United Signature backyard home in SeattlePhoto · built
Two-story, small footprint

The Willowmere

Size
1,000 sq ft
Bed · bath
2 · 2.25
Stories
Two levels
Garage
Add-on
$392,427package price

Excludes permits, utility connections and sales tax. Builder's grade on a flat lot.
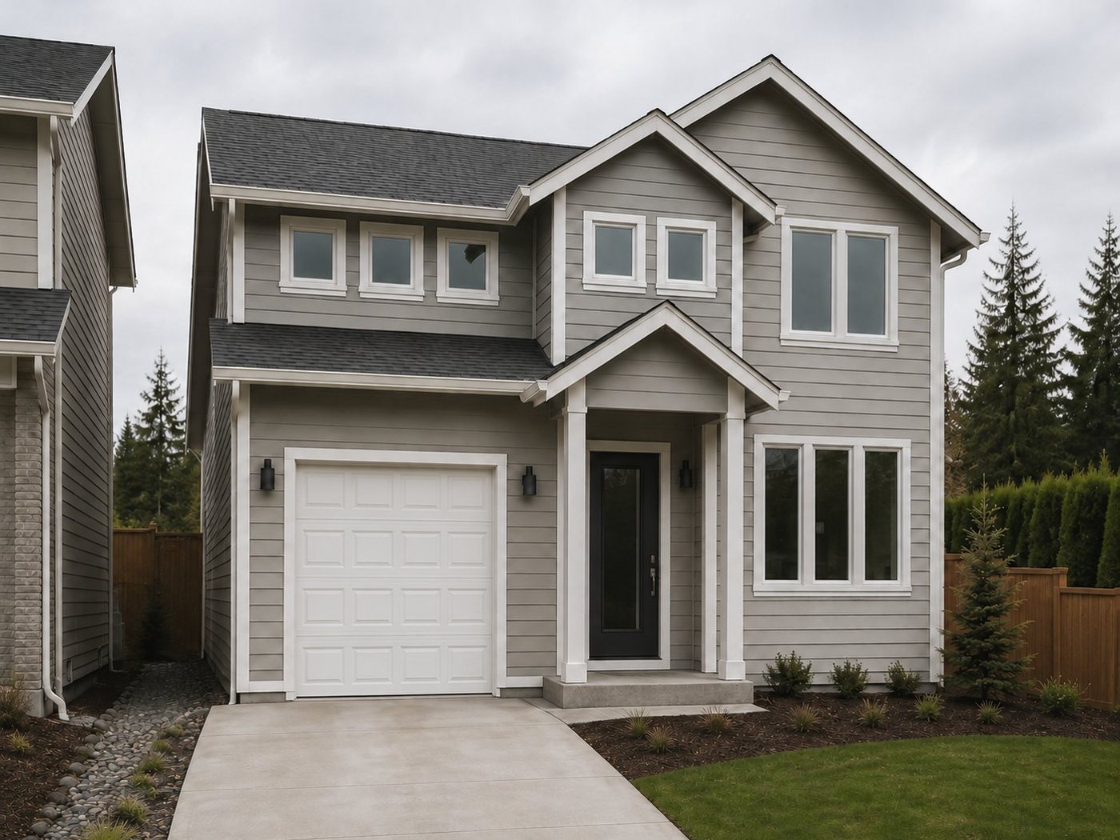
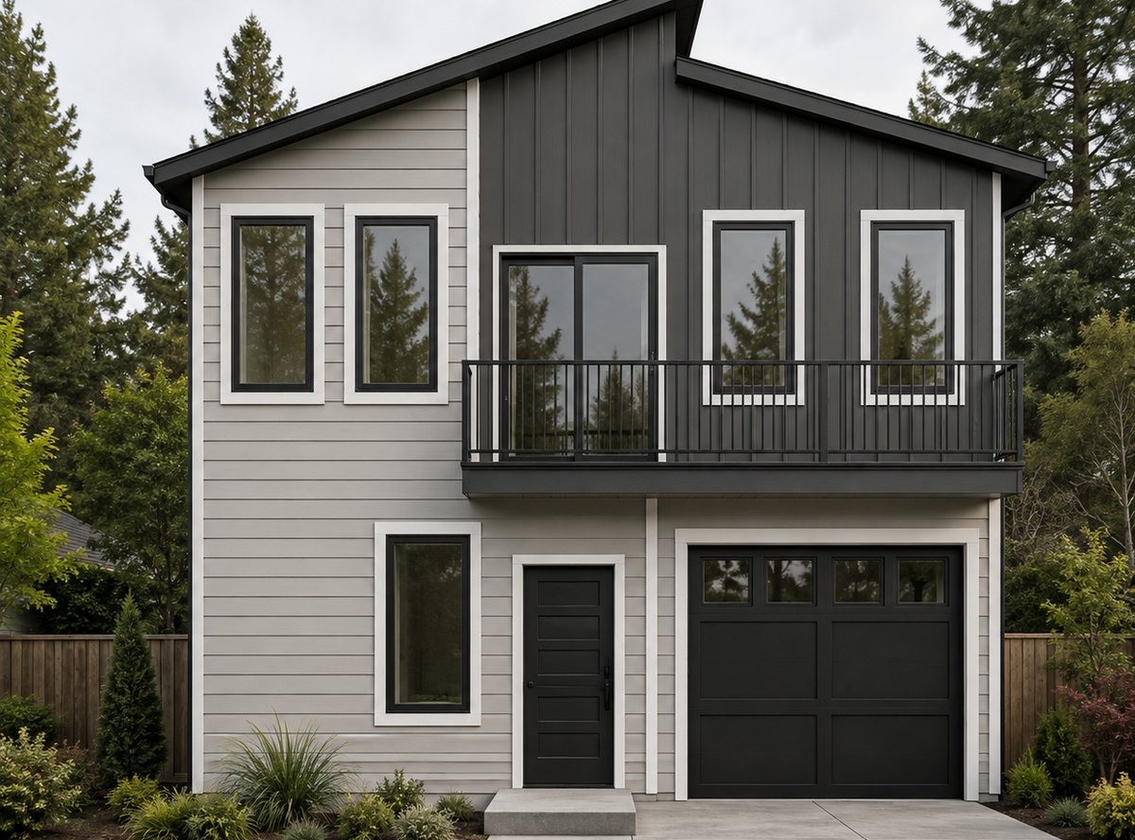
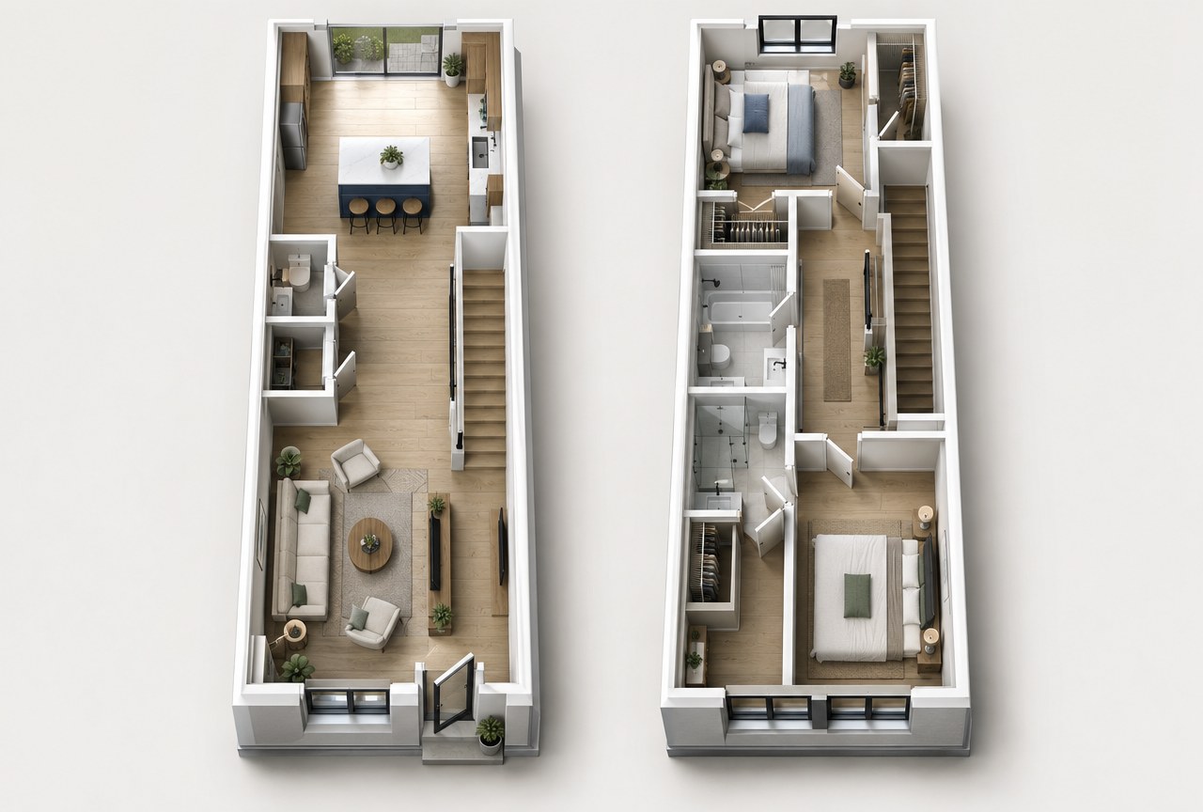
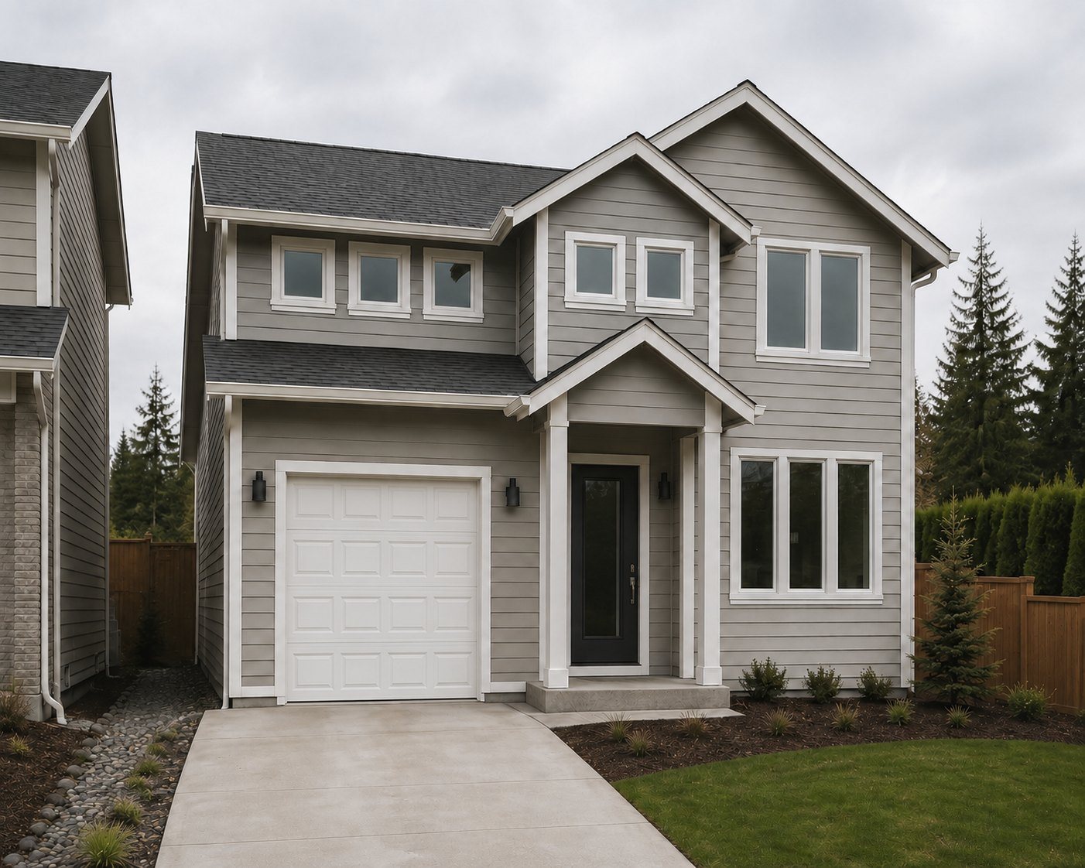
Rendering of The Phinney: a two-story home in light-gray lap siding with white trim and an attached garageRendering
Three bedrooms, with a garage

The Phinney

Size
995 sq ft + 424 sq ft garage
Bed · bath
3 · 2
Stories
Two levels
Garage
Attached
$437,593package price

Excludes permits, utility connections and sales tax. Builder's grade on a flat lot.
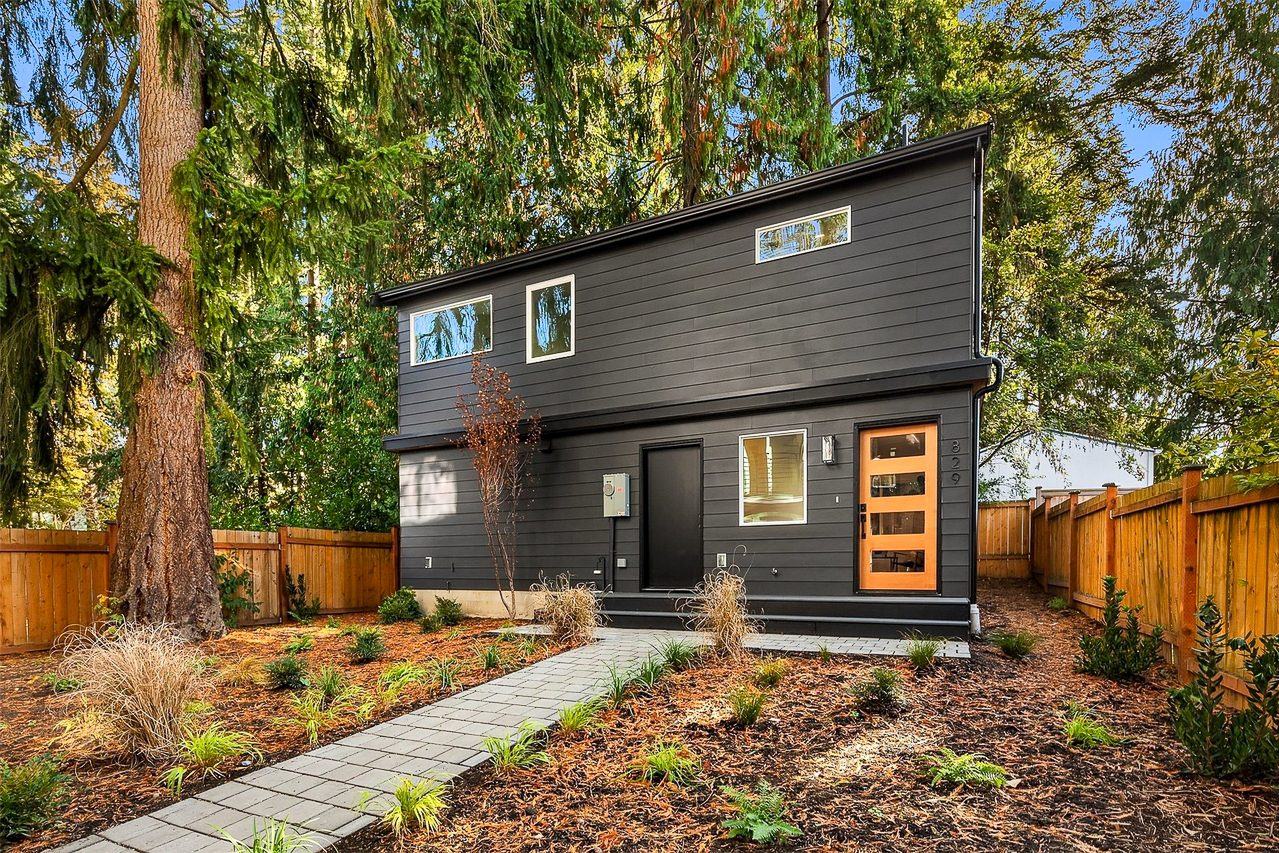
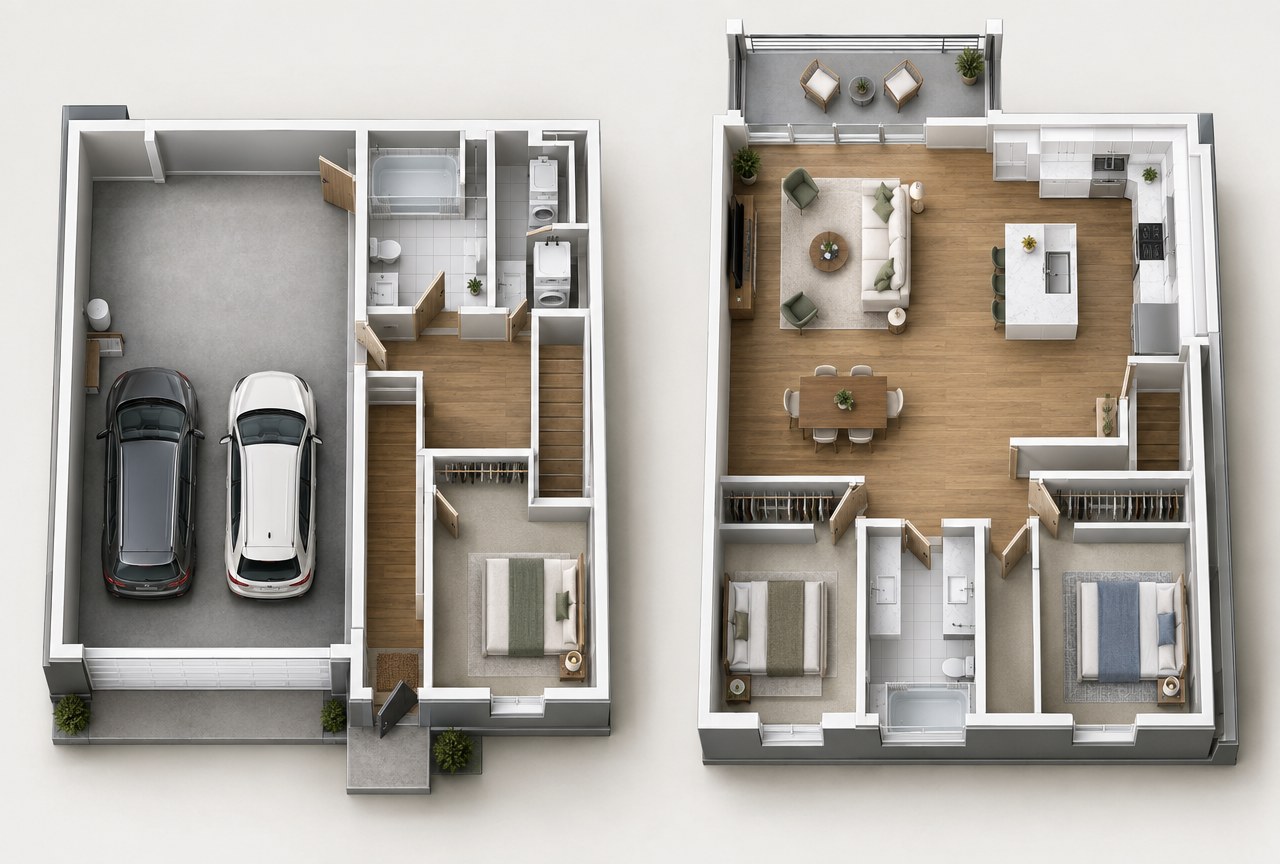
The Arbor DADU, a two-level United Signature backyard home in Maple Leaf, SeattlePhoto · built
Two levels, 2–3 bedrooms

The Backyard Residence

Size
1,100–1,300 sq ft
Bed · bath
2–3 · 2.5
Stories
Two levels
Garage
None
$399,643package price

Excludes permits, utility connections and sales tax. Builder's grade on a flat lot.

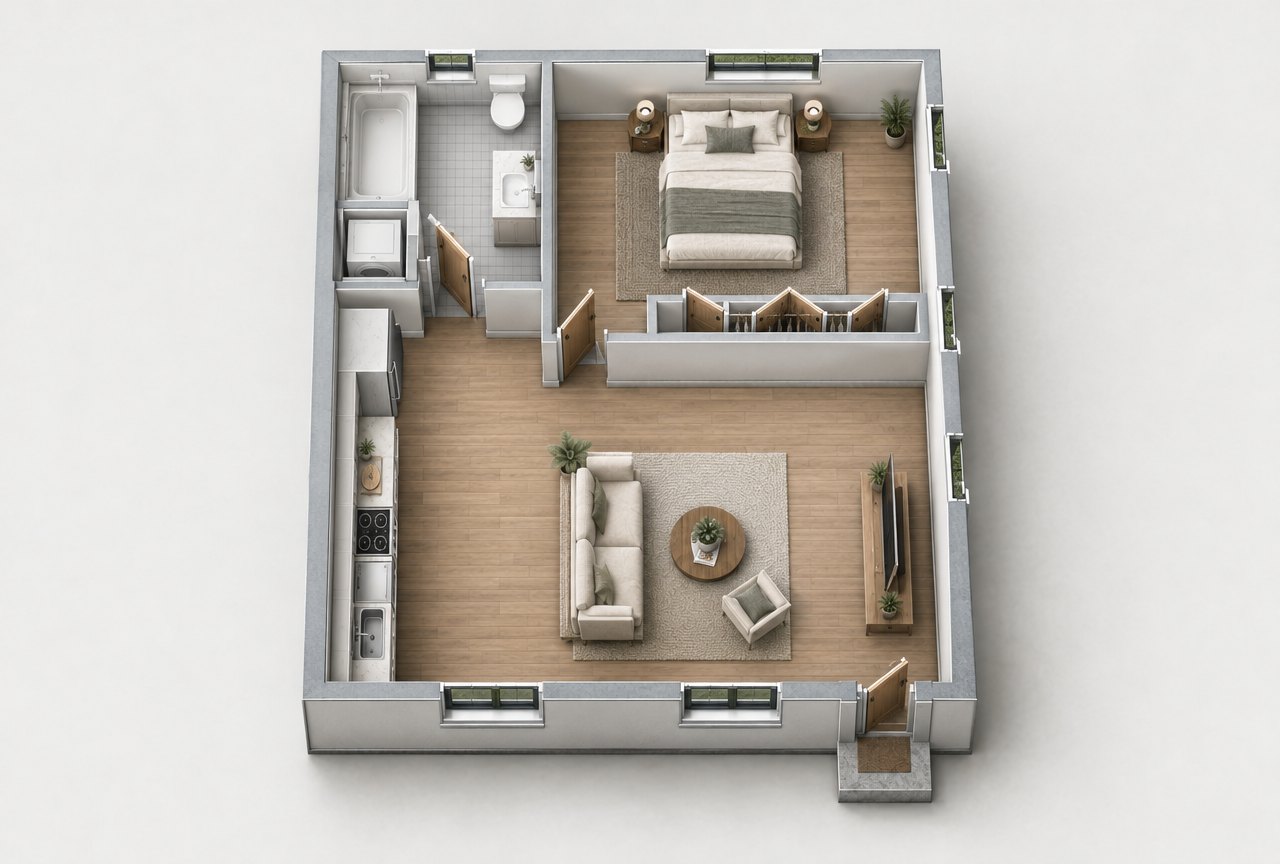
Rendering of The Alder: a small one-level gable cottage in light grey lap siding with a covered entry Rendering
Compact · one level

The Alder

A parent, a first place, a studio that earns.

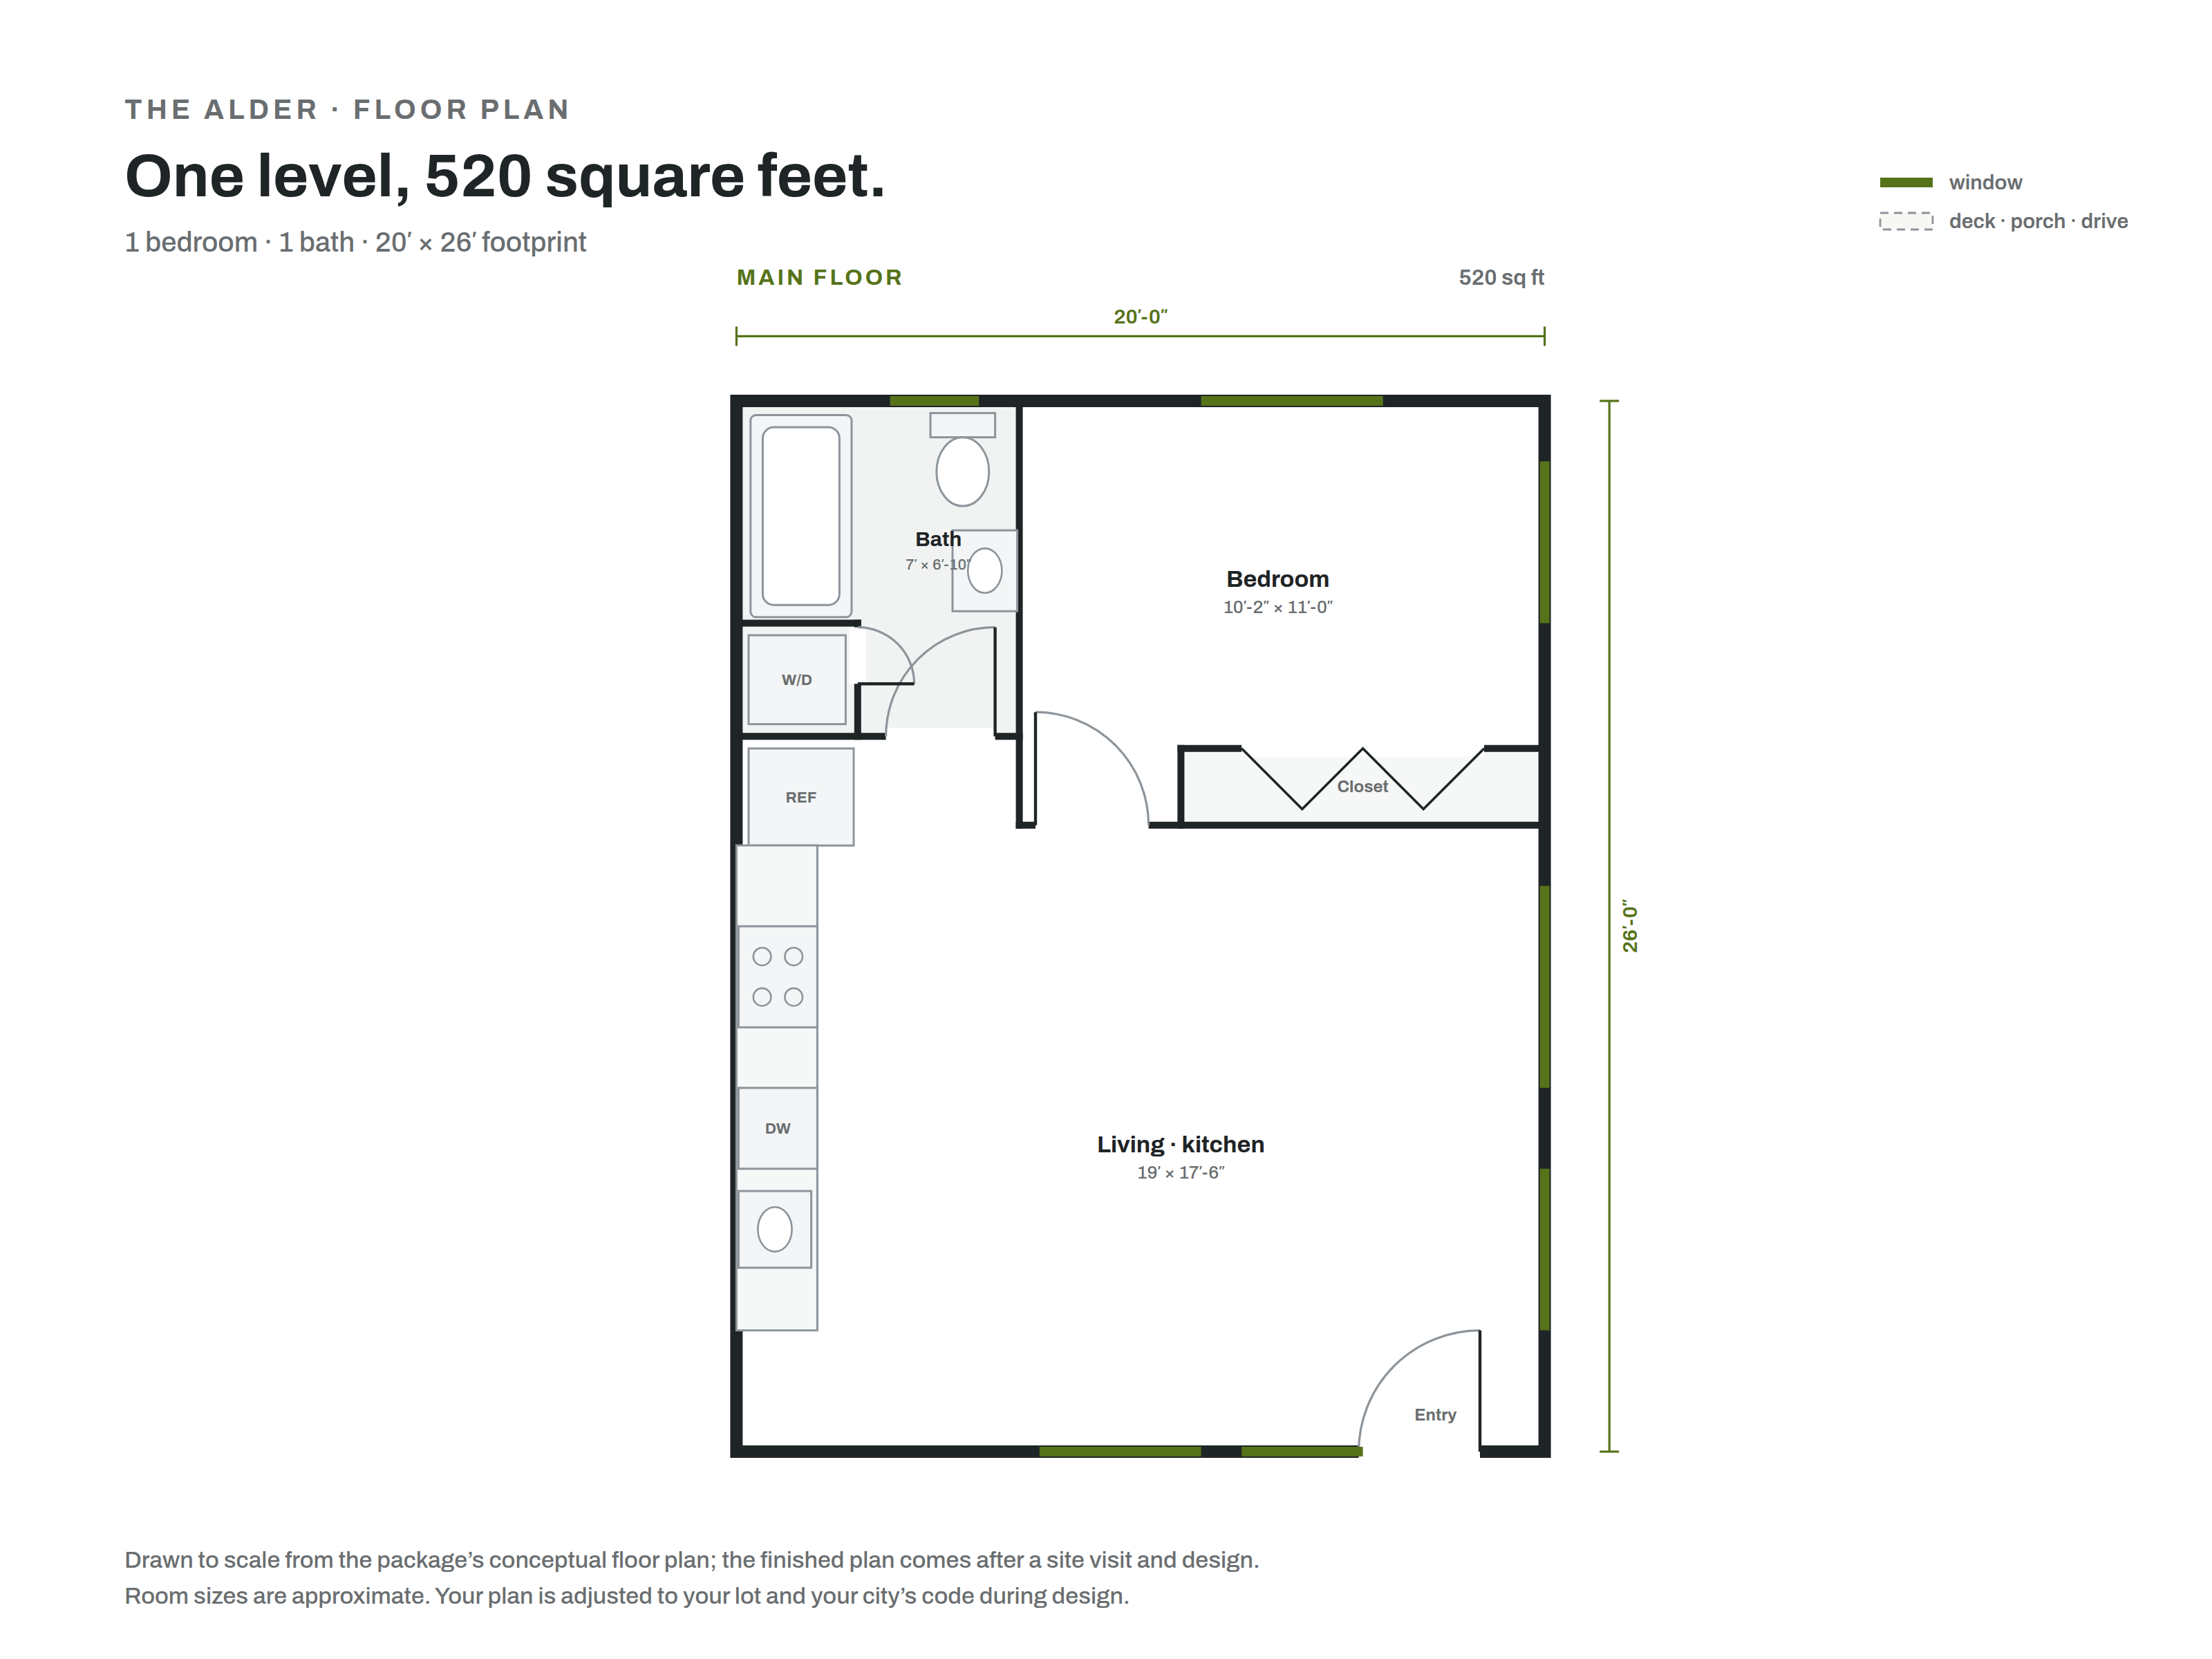
  • 520 sq ft
  • One level
  • 1 bed
  • 1 bath
  • Kitchen, one bedroom and one bath on a single level
  • Three roof lines to choose from: gable, shed, or modern flat
  • The standard finish, included
Cost and materials breakdown

Where the money goes

  • Labor & supervision$50,000
  • General conditions$4,950
  • Site work & foundation$58,312
  • Structure & envelope$53,010
  • Systems & appliances$23,225
  • Interior finishes$19,952
  • Cleanup & handover$8,600
  • Construction$218,049
  • Builder's fee$50,000
  • Design & engineering$29,000
  • Package price$297,049

Materials, as priced

  • CabinetsWood construction, soft-close · white or grey Shaker doors and face frames
  • Countertops2 cm white quartz · 4″ backsplash, square-cut edge
  • Shower / tub60″ molded fiberglass stall or tub/shower · integrated shelves · grab-bar blocking
  • FloorTile
  • CeilingsVaulted in the living space where the plan allows
  • FloorsLuxury vinyl plank throughout · tile in the bath
  • SidingTyvek wrap with Hardie lap siding · Sherwin-Williams paint
  • RoofAsphalt shingle · gutters and downspouts
Every line and the full finish schedule (PDF) →
The Snohomish Homestead DADU, a single-level United Signature backyard home with an attached garage Photo · built
Photo: the Snohomish Homestead DADU — the Cedar Groove design with its garage, built by United Signature.
One level, with a garage

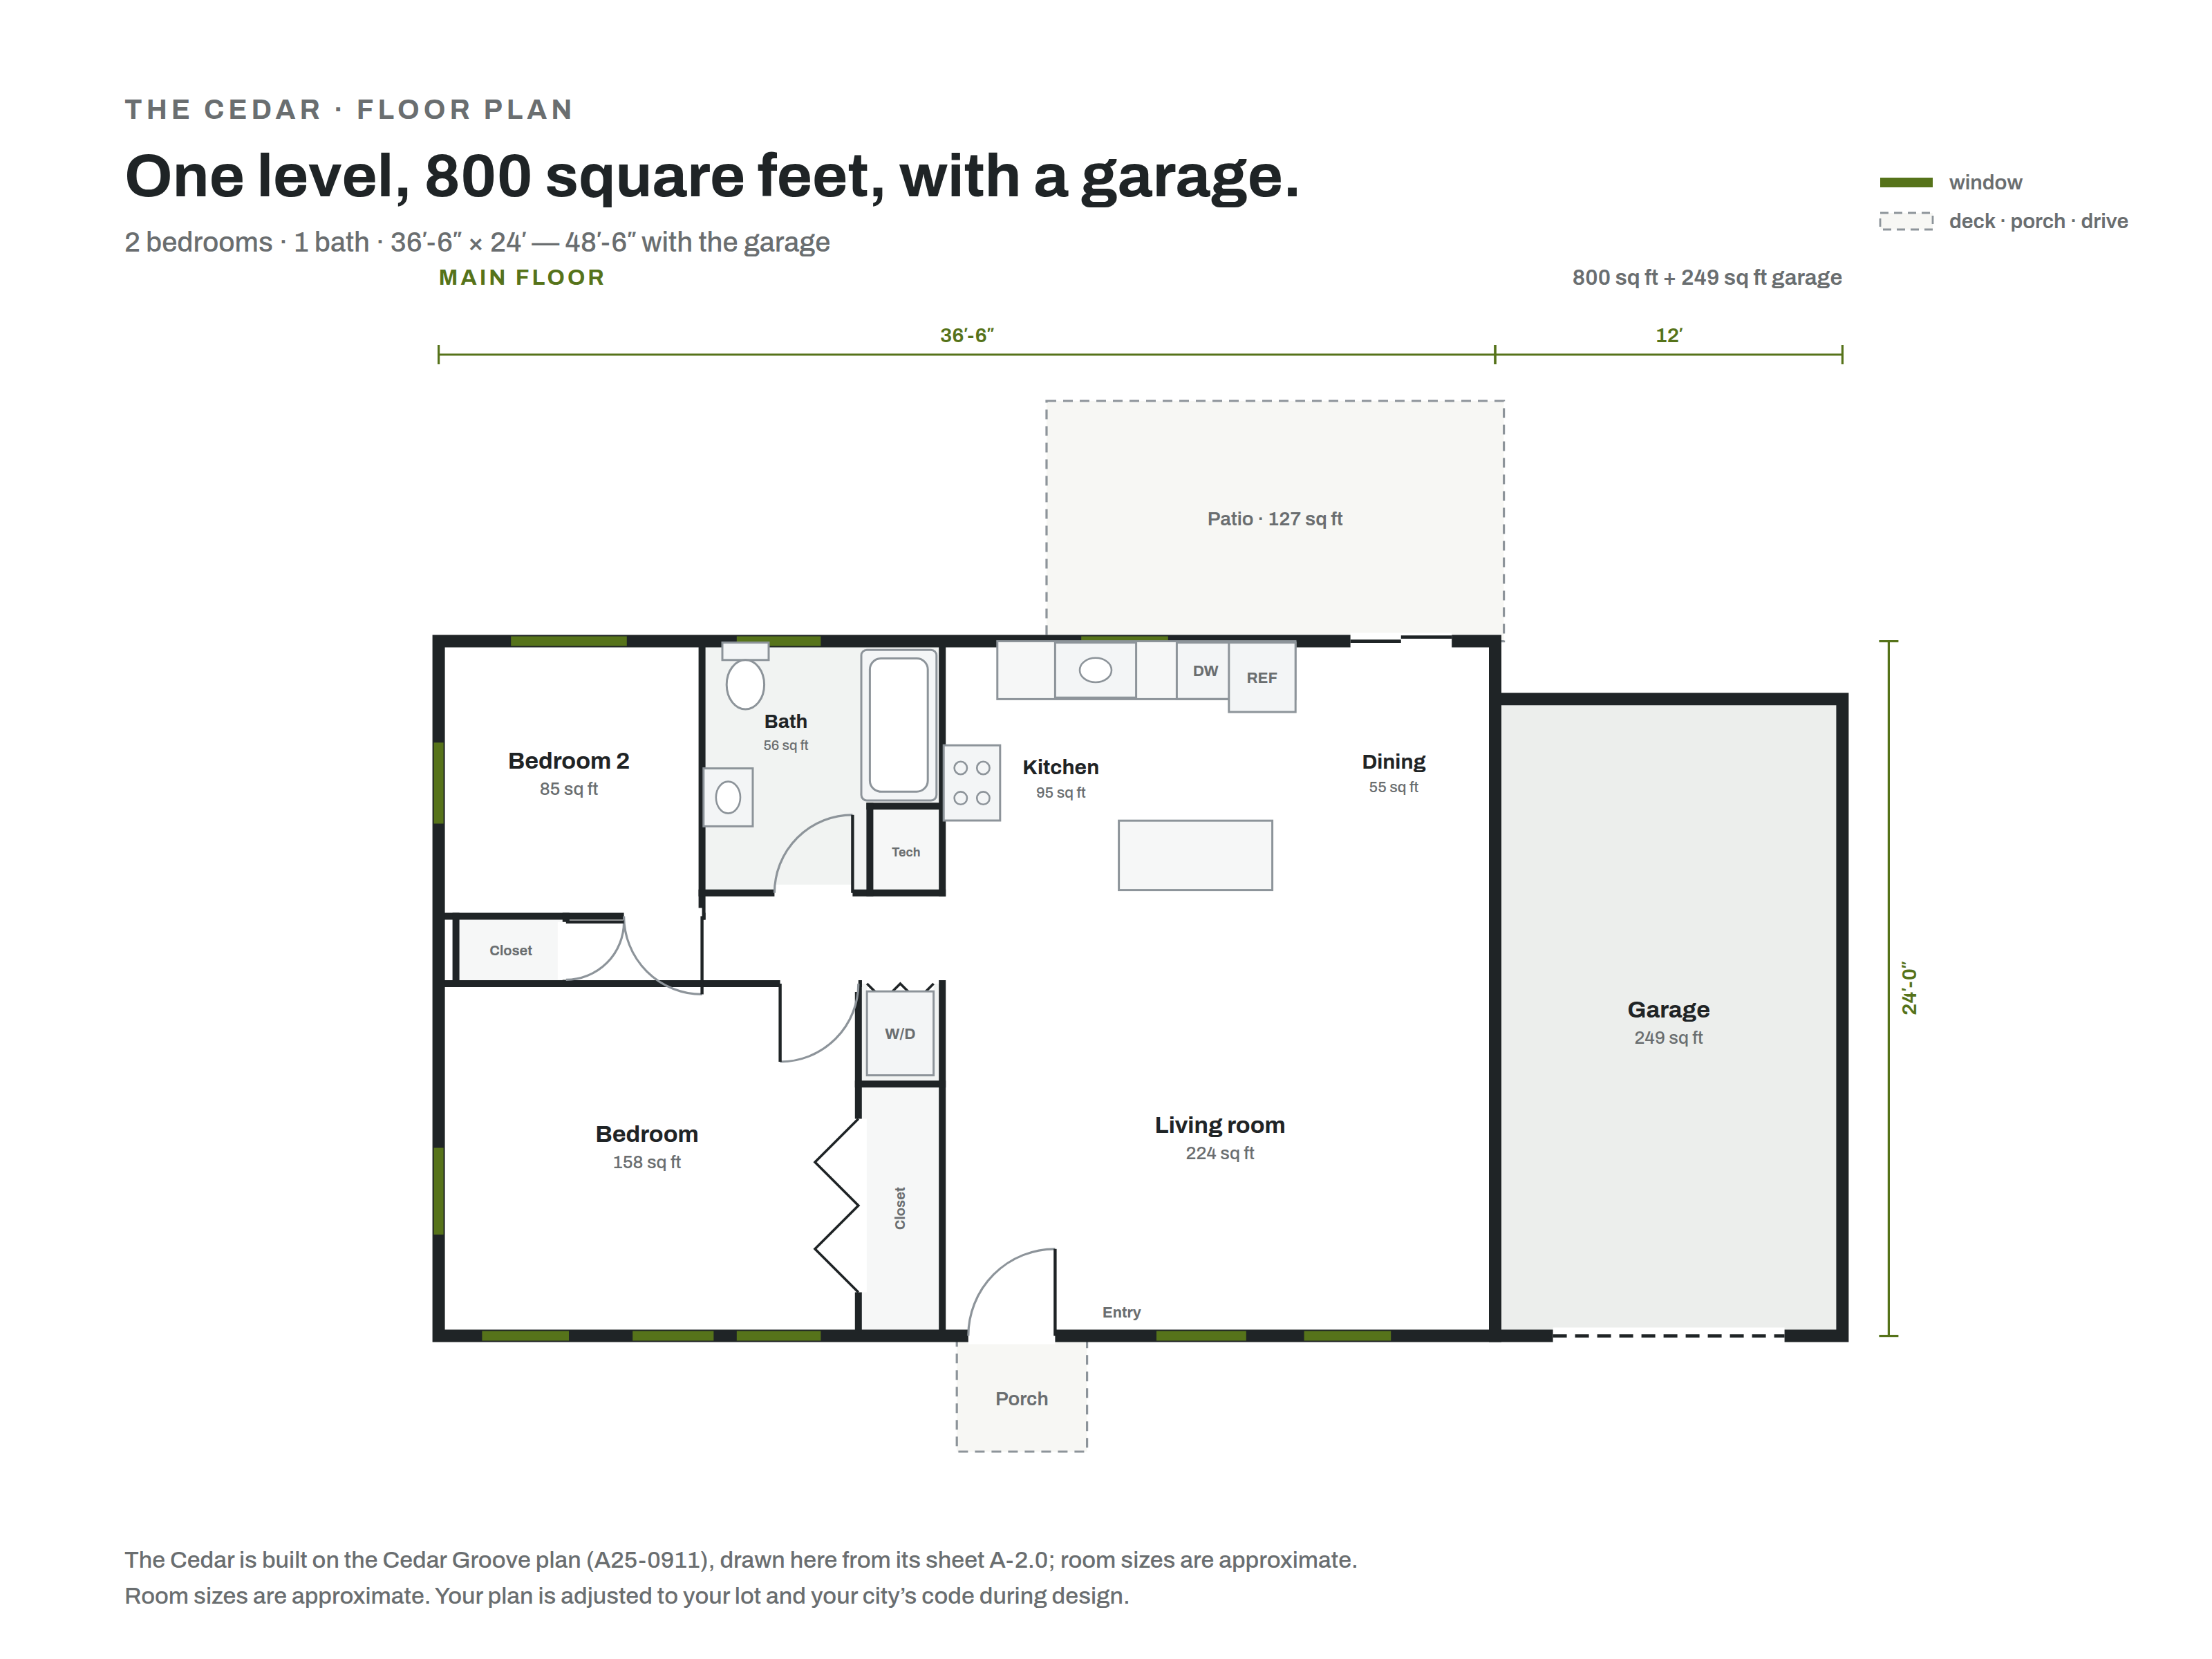
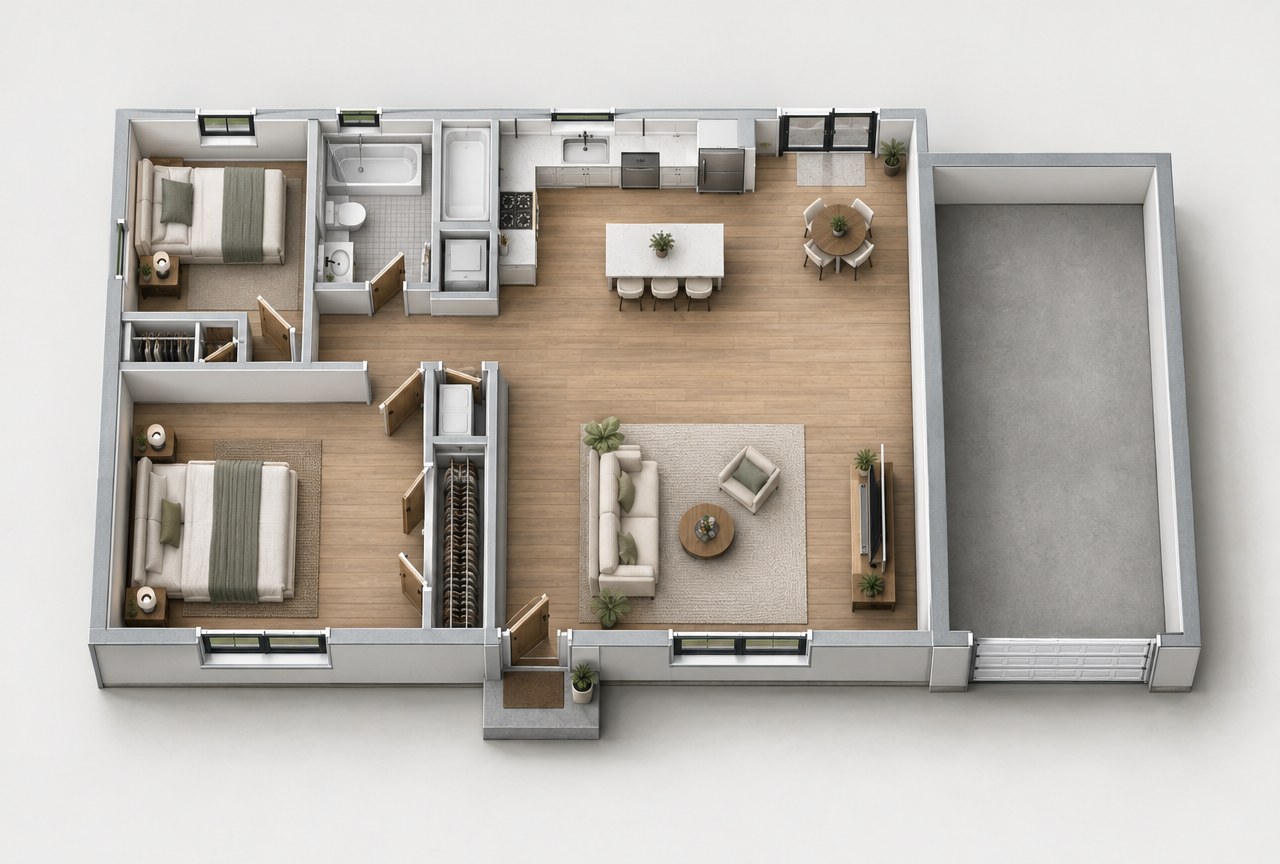
The Cedar

One level, no stairs, room for two — and a garage.

  • 800 sq ft + 249 sq ft garage
  • One level
  • 2 bed
  • 1 bath
  • One level, no stairs: kitchen with an island, two bedrooms and a full bath
  • An attached 249 sq ft garage
  • The standard finish, included
Cost and materials breakdown

Where the money goes

  • General requirements, incl. project supervision$61,200
  • Site preparation & excavation$32,062
  • Concrete & foundation$24,850
  • Framing & rough carpentry$61,300
  • Exterior envelope$41,400
  • Windows & doors$17,300
  • Interior finishes$53,800
  • Appliances$6,600
  • Mechanical & plumbing$33,200
  • Electrical$20,600
  • Construction$352,312
  • Builder's fee$50,000
  • Design & engineering$29,000
  • Package price$431,312

Materials, as priced

  • Siding8¼″ Cedarmill HardiePlank lap, 7″ to weather, painted
  • Roof265 lb/sq fiberglass architectural composition shingle
  • FloorsLuxury vinyl plank in living areas · porcelain tile in wet areas
  • KitchenShaker-style soft-close cabinets · quartz countertops
  • Heating & coolingDuctless multi-zone heat pump, two indoor heads · back-up wall heaters
  • Hot waterHeat pump water heater, NEEA Tier III
  • Wall insulation2 × 6 at 16″ o.c., R-21 batt, R-10 insulated headers
  • AtticManufactured trusses, R-60 blown, raised heel
Every line and the full finish schedule (PDF) →
The Willowmere DADU, a two-level United Signature backyard home in Seattle Photo · built
Photo: the Willowmere DADU, Seattle — built by United Signature from this plan, shown with the roof-deck and garage add-ons.
Two-story, small footprint

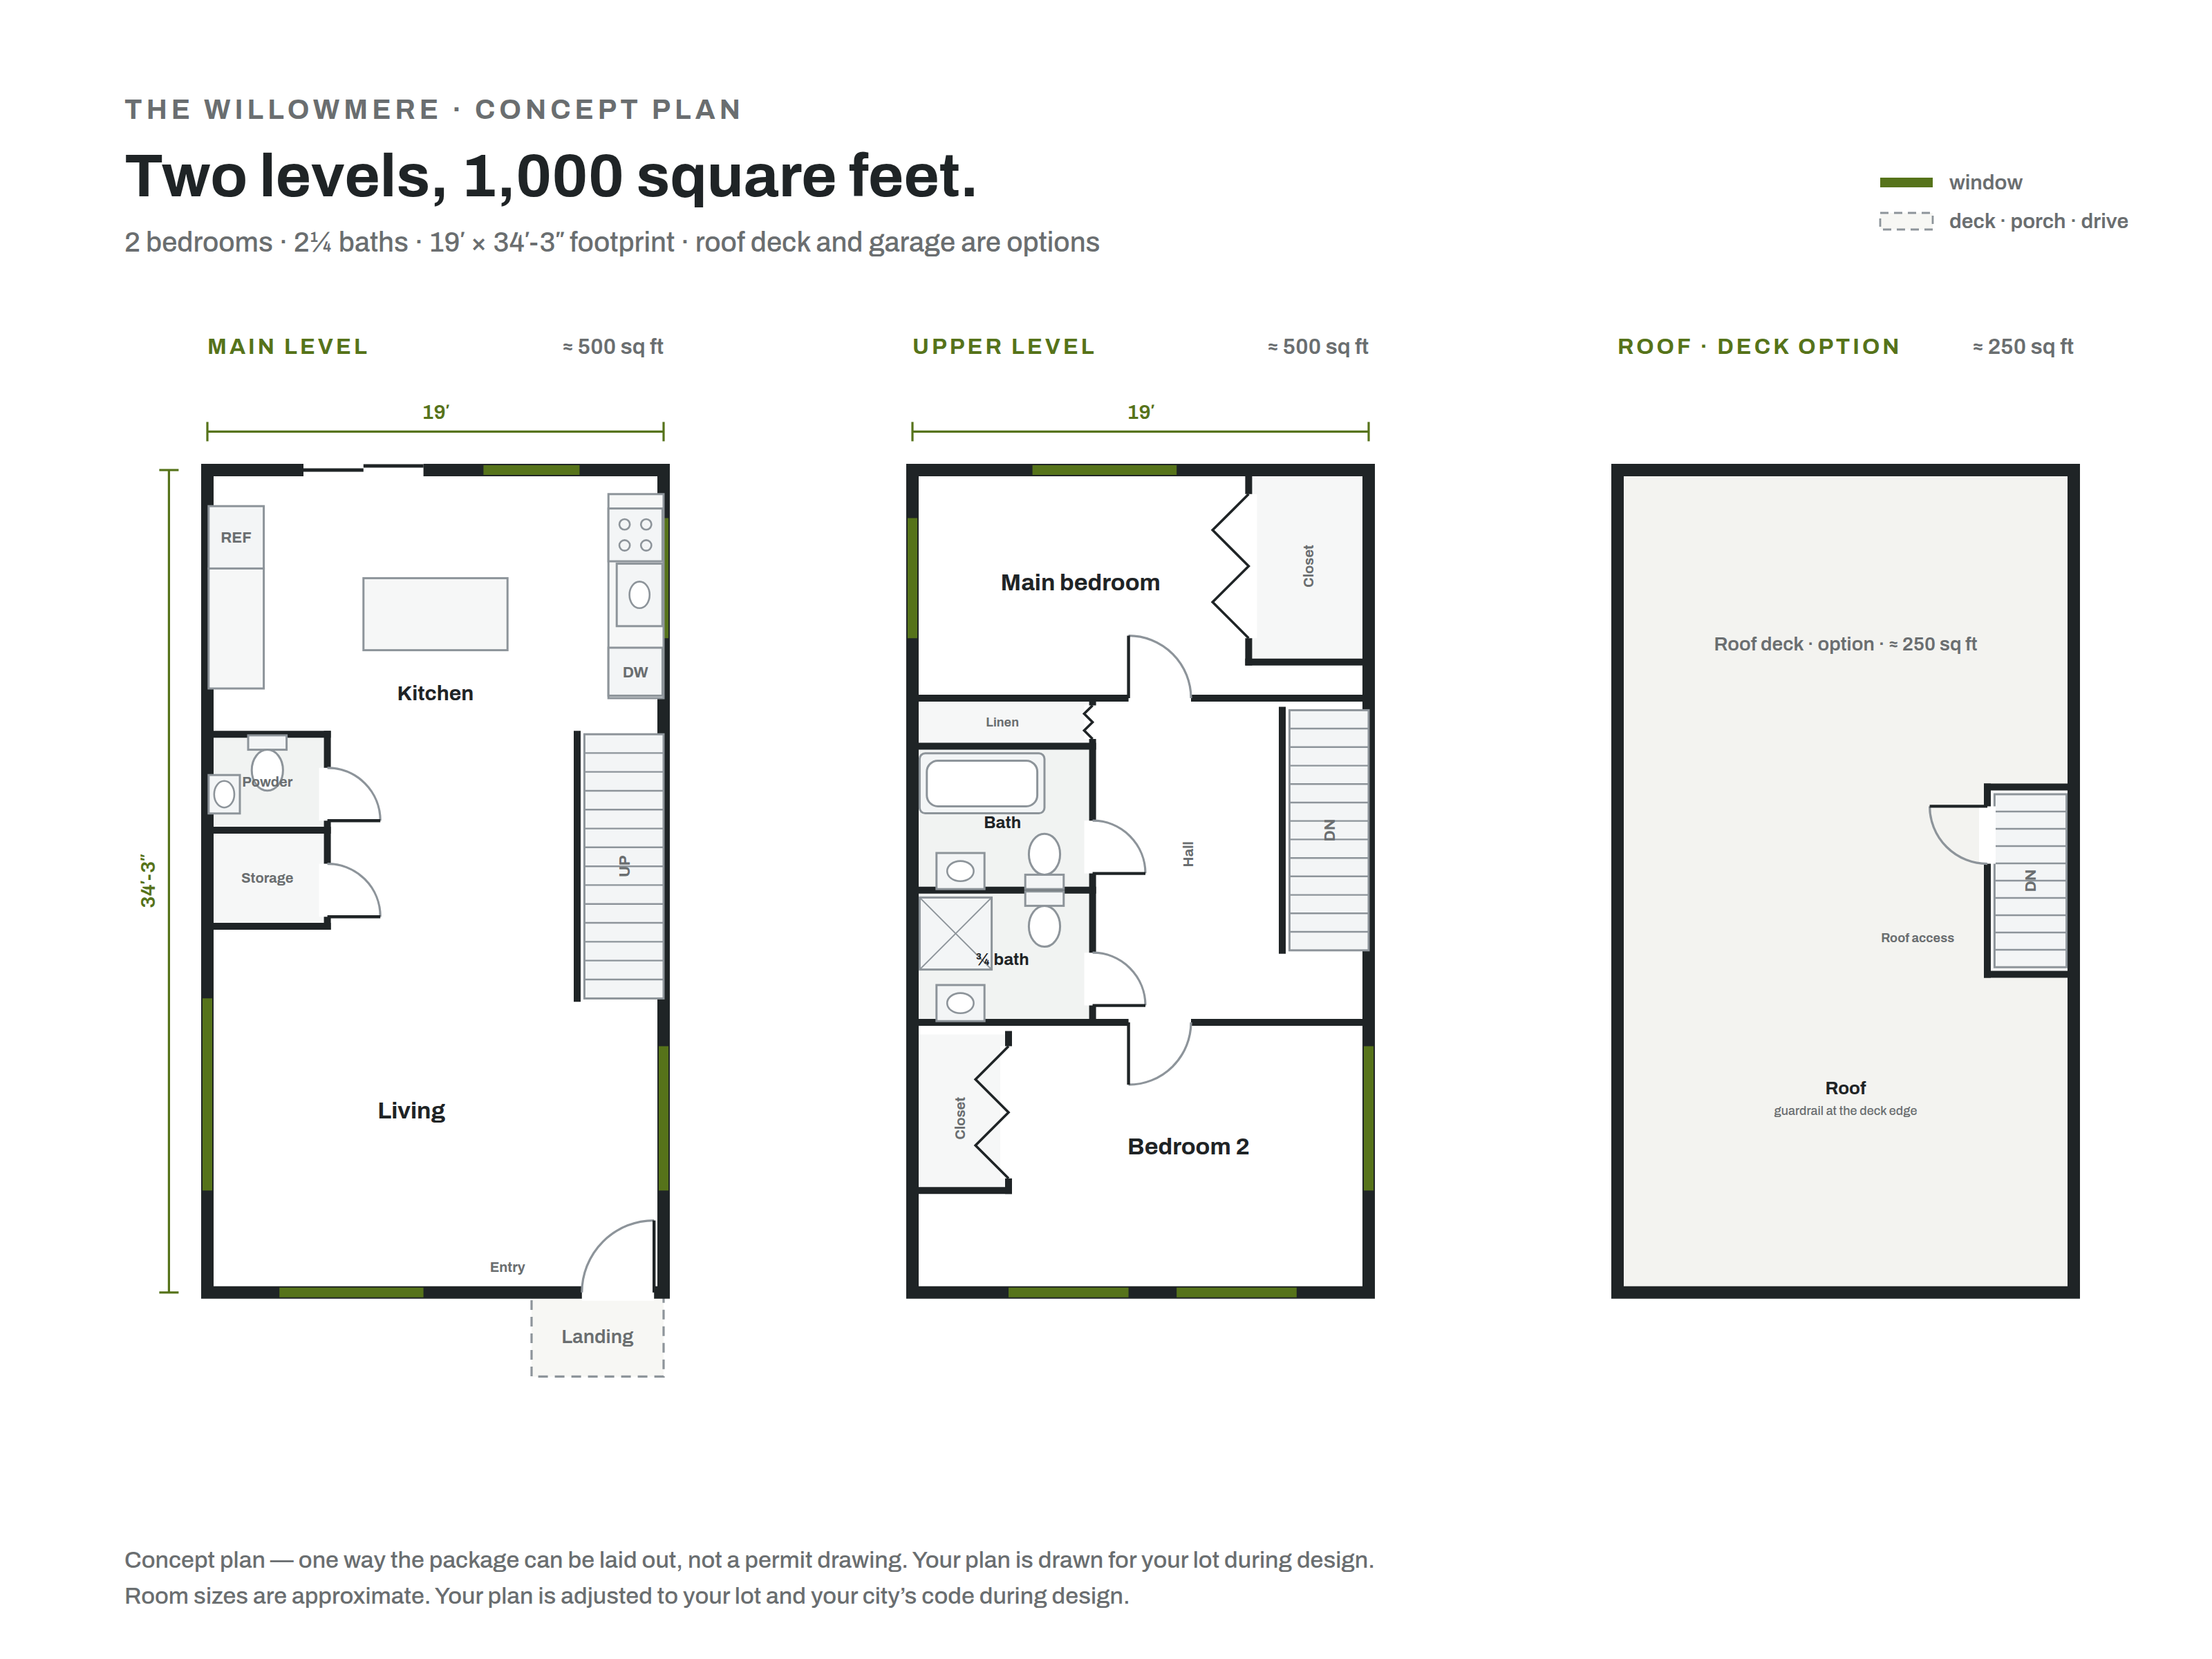
The Willowmere

Two bedrooms, two and a quarter baths, on a small footprint.

  • 1,000 sq ft
  • Two levels
  • 2 bed
  • 2.25 bath
  • Living, a kitchen with an island and a powder room on the ground floor, plus a storage room
  • Two bedrooms upstairs with closets; a full bath and a three-quarter bath
  • Add-ons: a roof deck (+$20,000) and an attached garage (+$50,000)
$392,427package price
  • + Attached garage$50,000
  • + Roof deck$20,000
Does it fit my lot? →
Cost and materials breakdown

Where the money goes

  • Labor & supervision$50,000
  • General conditions$4,702
  • Site work & foundation$78,119
  • Structure & envelope$81,843
  • Systems & appliances$45,363
  • Interior finishes$30,398
  • Cleanup & handover$6,802
  • This plan’s differences$16,200
  • Construction$313,427
  • Builder's fee$50,000
  • Design & engineering$29,000
  • Package price$392,427
  • Add-on · Attached garage+ $50,000
  • Add-on · Roof deck+ $20,000

Materials, as priced

  • CabinetsWhite or grey Shaker · wood, soft-close
  • Countertops2 cm quartz · 4″ backsplash, square-cut edge
  • Shower / tubShower and tub surrounds · molded pan
  • FixturesKingsmore / Porious · single-handle
  • Siding8¼″ Hardie lap · Tyvek weather barrier
  • Roof15-year asphalt shingle, black
  • Heating & coolingTwo-head mini-split · electric heat in bedrooms
  • FloorsLVP on the main floor · carpet on the stairs and upstairs
Every line and the full finish schedule (PDF) →
Rendering of The Phinney: a two-story home in light-gray lap siding with white trim and an attached garage Rendering
Three bedrooms, with a garage

The Phinney

Three bedrooms. A family, or two tenants.

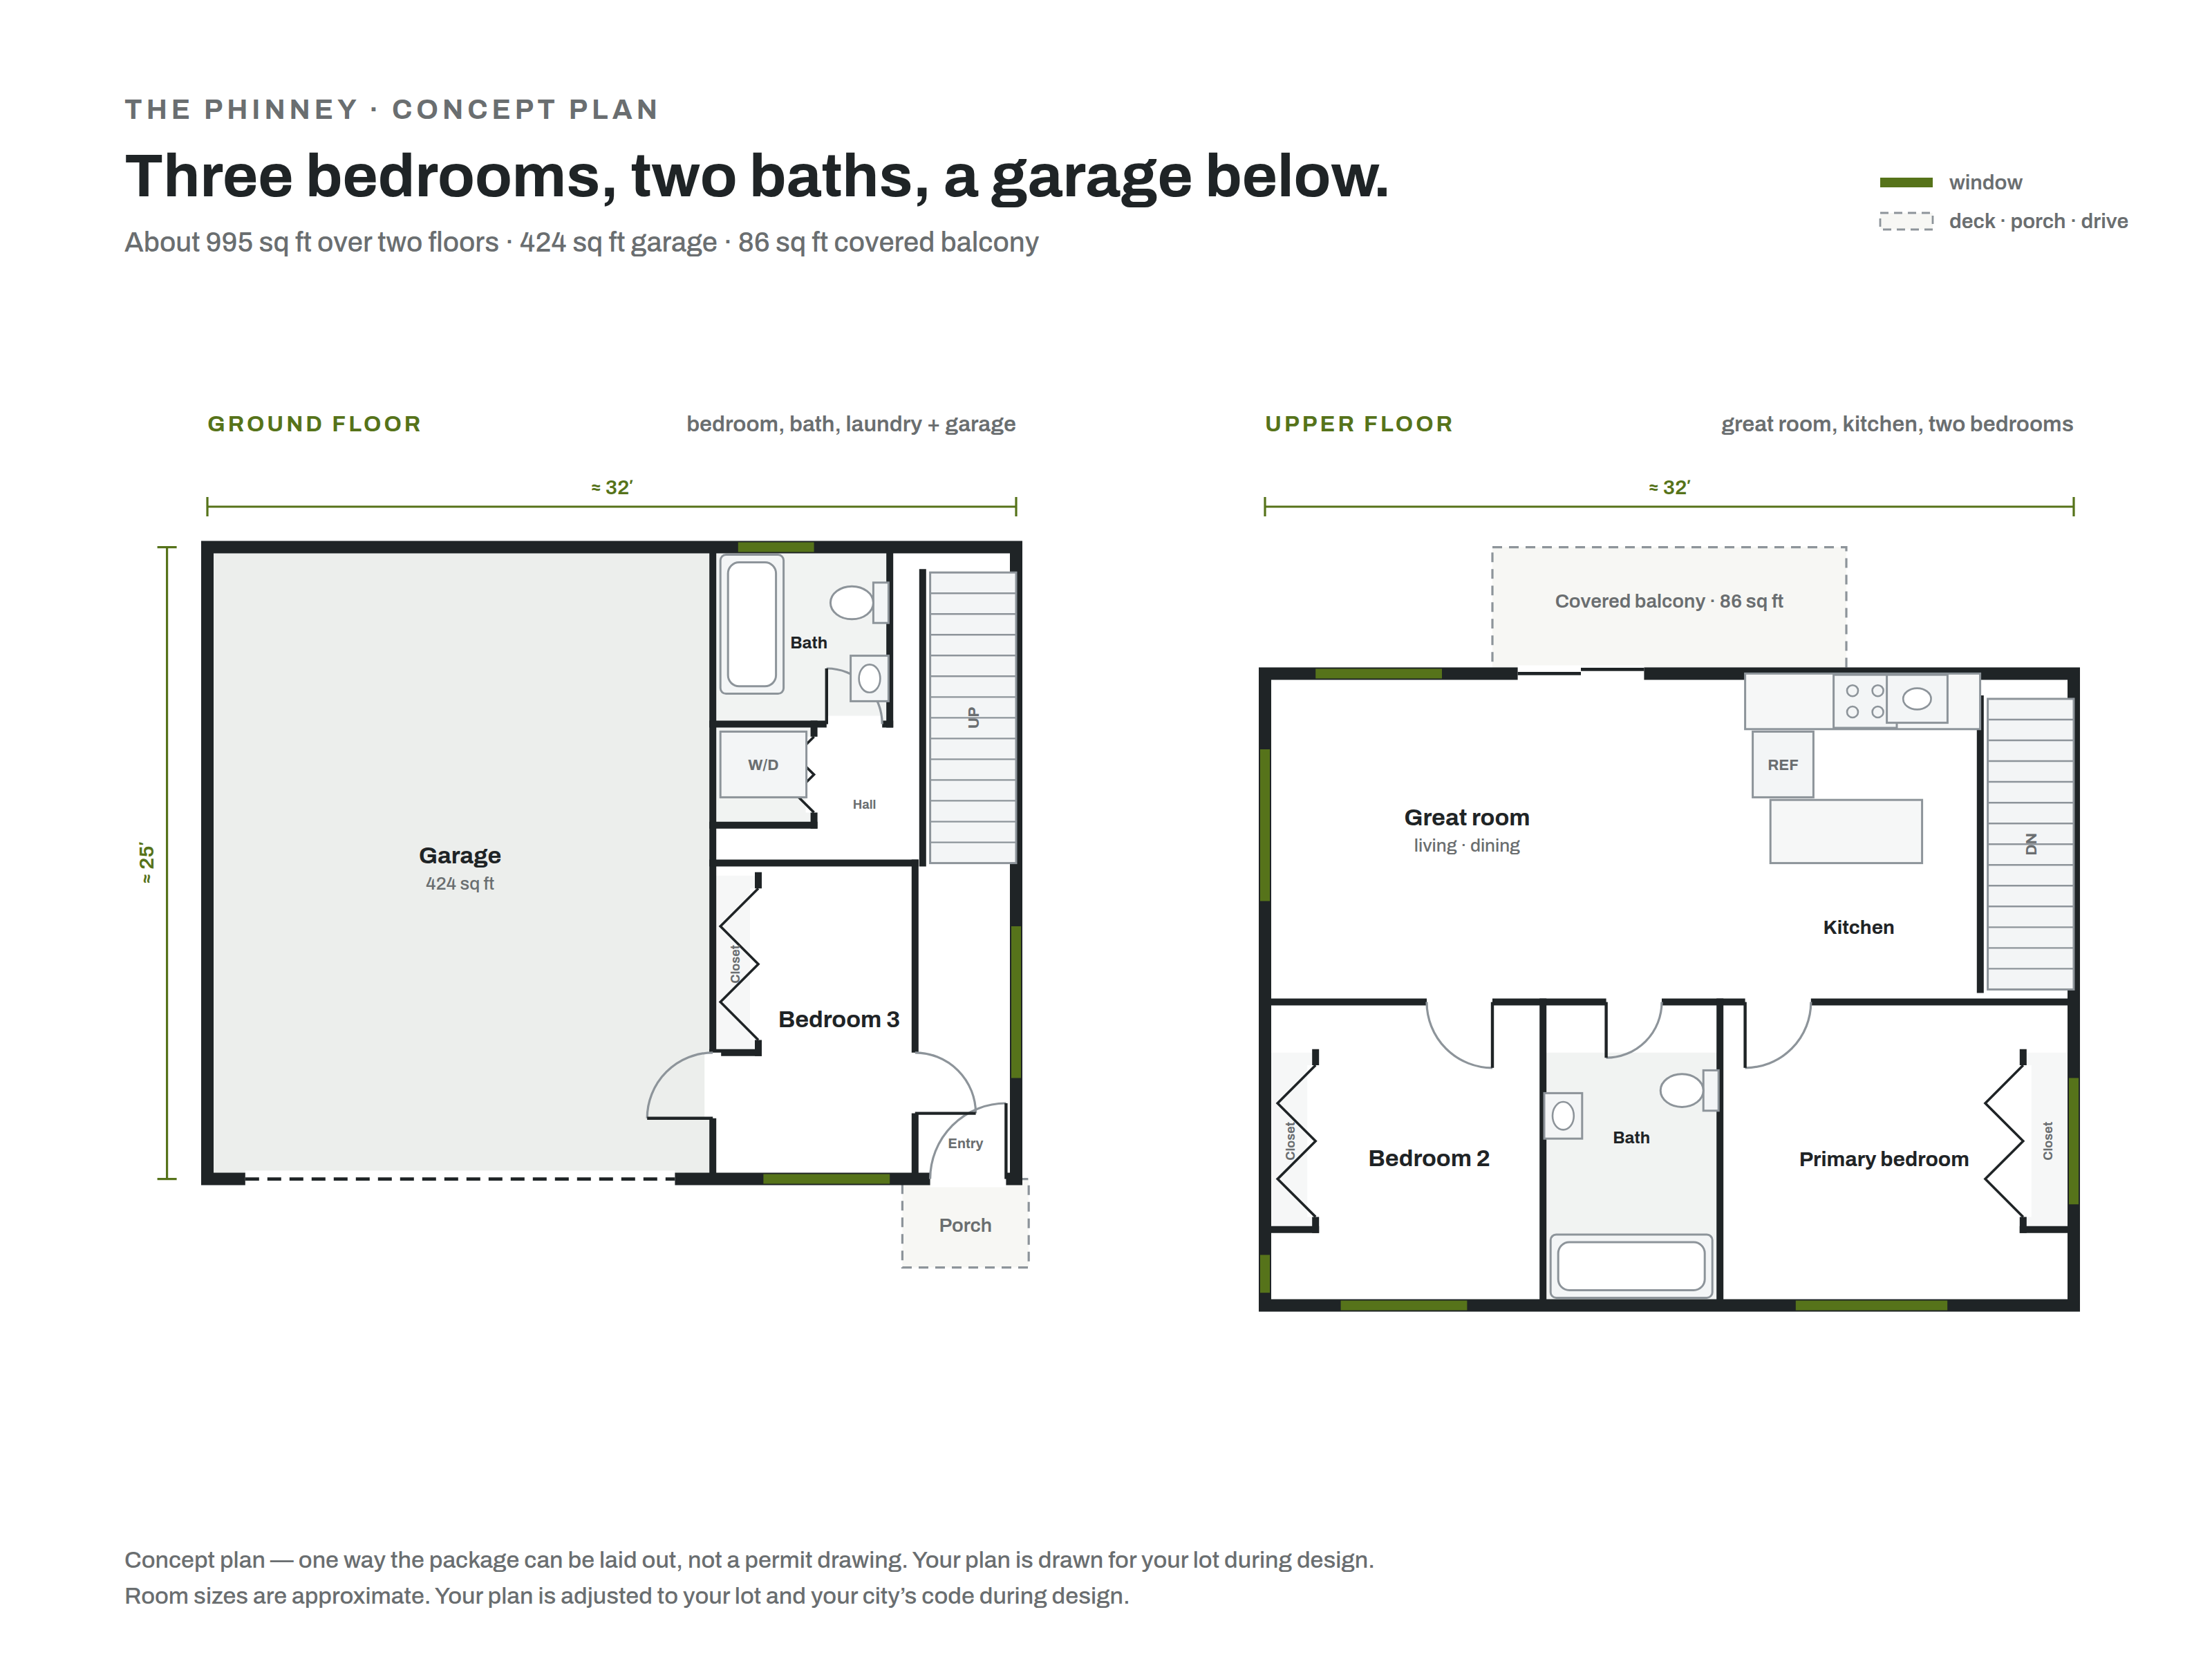
  • 995 sq ft + 424 sq ft garage
  • Two levels
  • 3 bed
  • 2 bath
  • Three bedrooms and two baths in 995 sq ft, over two floors
  • An attached 424 sq ft garage and an 86 sq ft covered balcony
  • The standard finish, included
Cost and materials breakdown

Where the money goes

  • Labor & supervision$50,000
  • All trades — site, structure, systems and finishes$308,593
  • Construction$358,593
  • Builder's fee$50,000
  • Design & engineering$29,000
  • Package price$437,593

Materials, as priced

  • CabinetsWhite Shaker, soft-close
  • Countertops2 cm quartz, square edge
  • WallsR-21 with continuous exterior foam
  • CeilingsR-49 vaults · R-60 flat ceilings
  • SystemDuctless mini-split heat pump, dual-zone, with zonal electric support on separate thermostats
  • LookLight-gray lap siding · white trim · charcoal shingles · white garage door
Every line and the full finish schedule (PDF) →
The Arbor DADU, a two-level United Signature backyard home in Maple Leaf, Seattle Photo · built
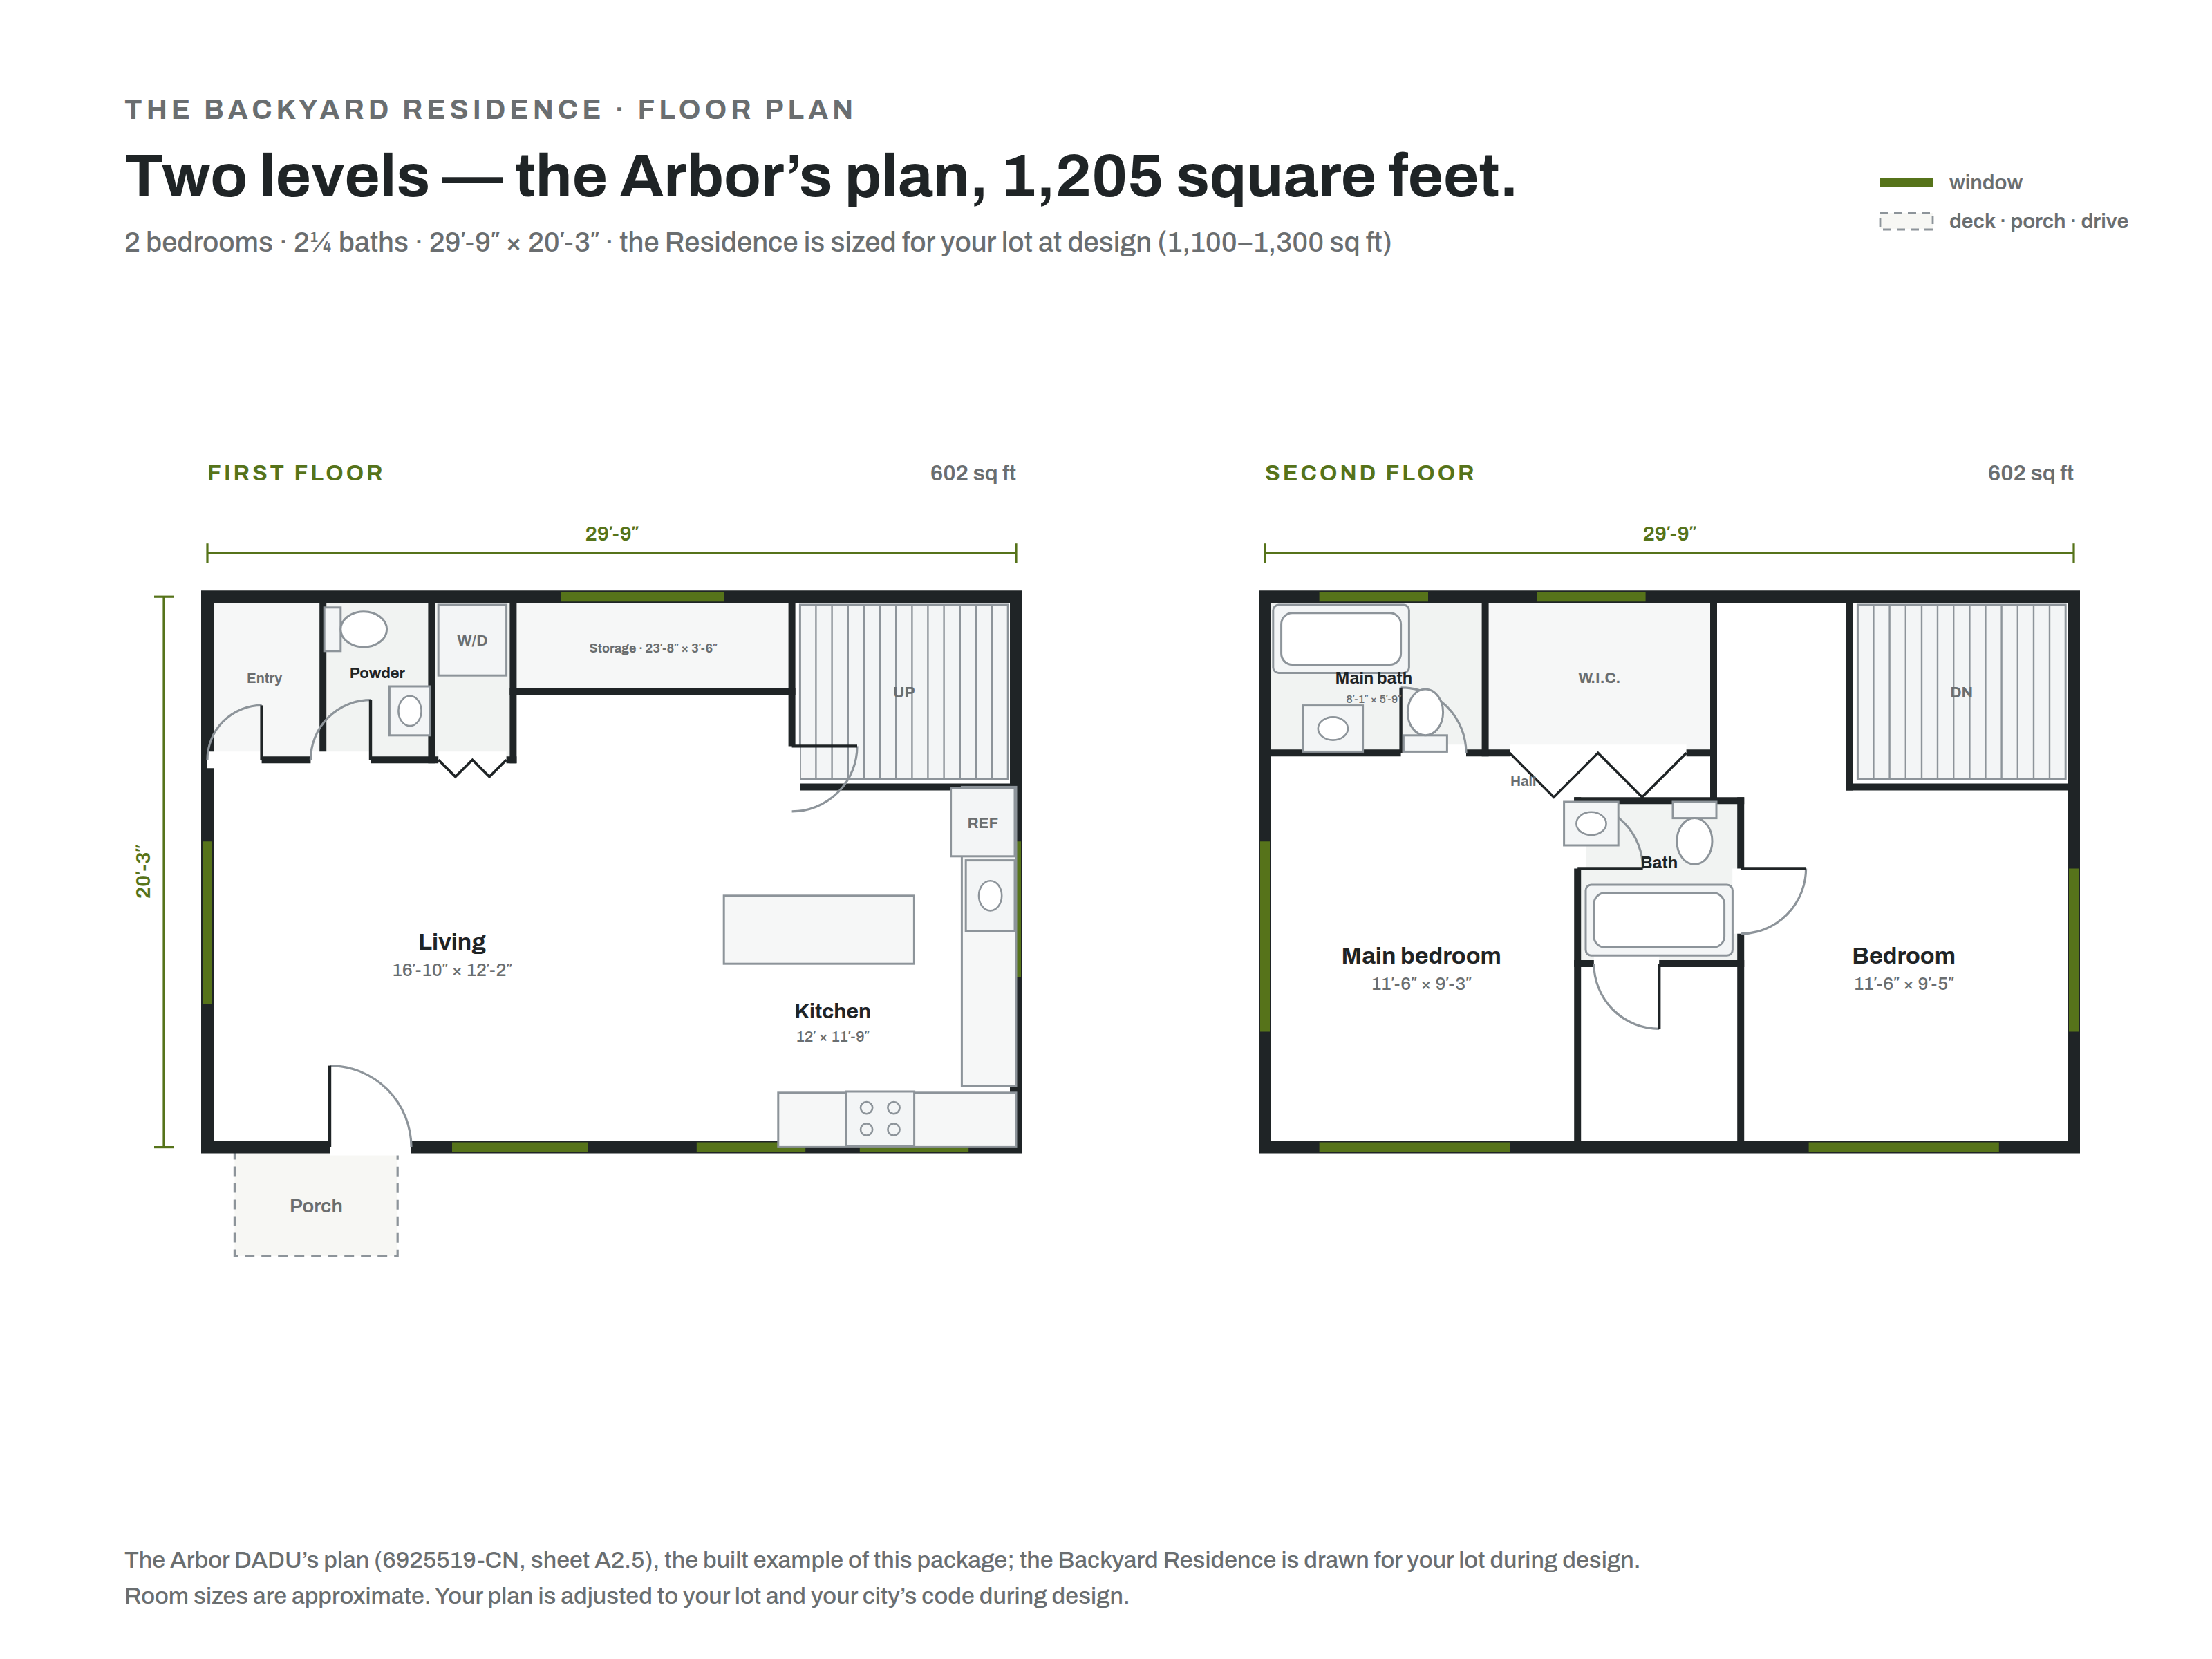
Photo: the Arbor DADU, Maple Leaf (its own plan: 1,205 sq ft, 2 bed, 2.25 bath) — not this plan.
Two levels, 2–3 bedrooms

The Backyard Residence

The full second home. Rent it, sell it, or keep it.

  • 1,100–1,300 sq ft
  • Two levels
  • 2–3 bed
  • 2.5 bath
  • Two levels · 2–3 bedrooms · 2.5 baths
  • Hardie 7¼″ smooth lap, black architectural shingles, black fiberglass entry
  • The standard finish, included
Cost and materials breakdown

Where the money goes

  • Labor & supervision$50,000
  • Site work & foundation$82,230
  • Structure & envelope$86,150
  • Systems & appliances$45,875
  • Interior finishes$32,838
  • General conditions & cleanup$13,550
  • Larger plan — 2–3 bed, 2.5 bath (July 3, 2026)$10,000
  • Construction$320,643
  • Builder's fee$50,000
  • Design & engineering$29,000
  • Package price$399,643

Materials, as priced

  • SidingHardie 7¼″ smooth lap · 5/4 × 4 trim
  • RoofBlack 15-year asphalt shingle
  • CabinetsTier-one Craftsman / Shaker, grey or white
  • Countertops2 cm white quartz · 4″ backsplash · tile backsplash
  • CountersCultured tops
  • FloorsTile in the primary and main baths
  • Heating & coolingTwo ductless mini-split systems · bath exhaust and in-wall bath heaters
  • PlumbingPEX supply, ABS drains
Every line and the full finish schedule (PDF) →
Looking for a floor plan?
Eight floor plans, 550 to 1,213 sq ft plus an attached studio, each with a spec sheet.
See the floor plans →
Recent proposals

What we've actually quoted

Six real United Signature bids from 2026, as quoted, with the client's name and address left out. Your price depends on your lot, your plan and your selections.
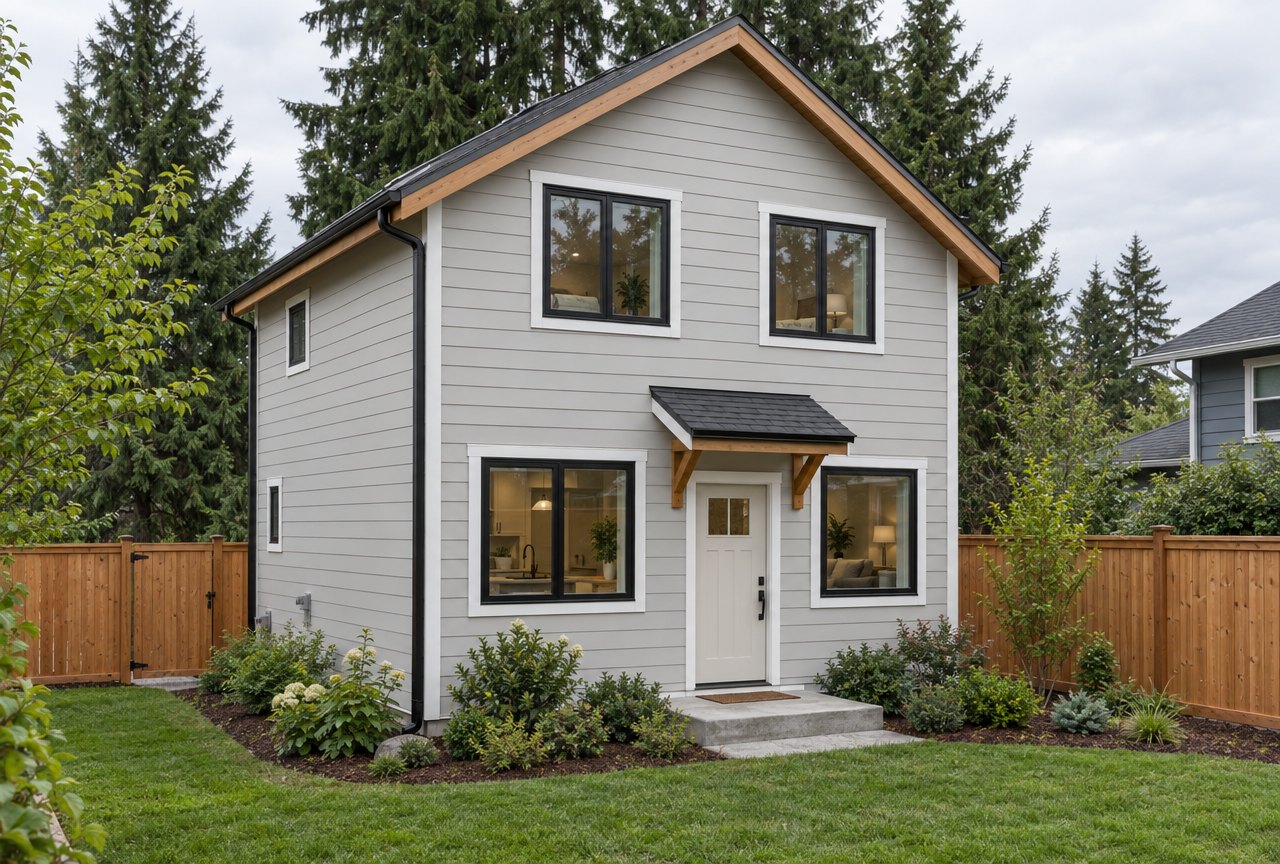
Rendering of Modern DADU 1200 Rendering
Snohomish County · Aug. 17, 2026

Backyard home with a garage and an office

1,197 sq ft + garage · 2 bed + office / 2.5 bath
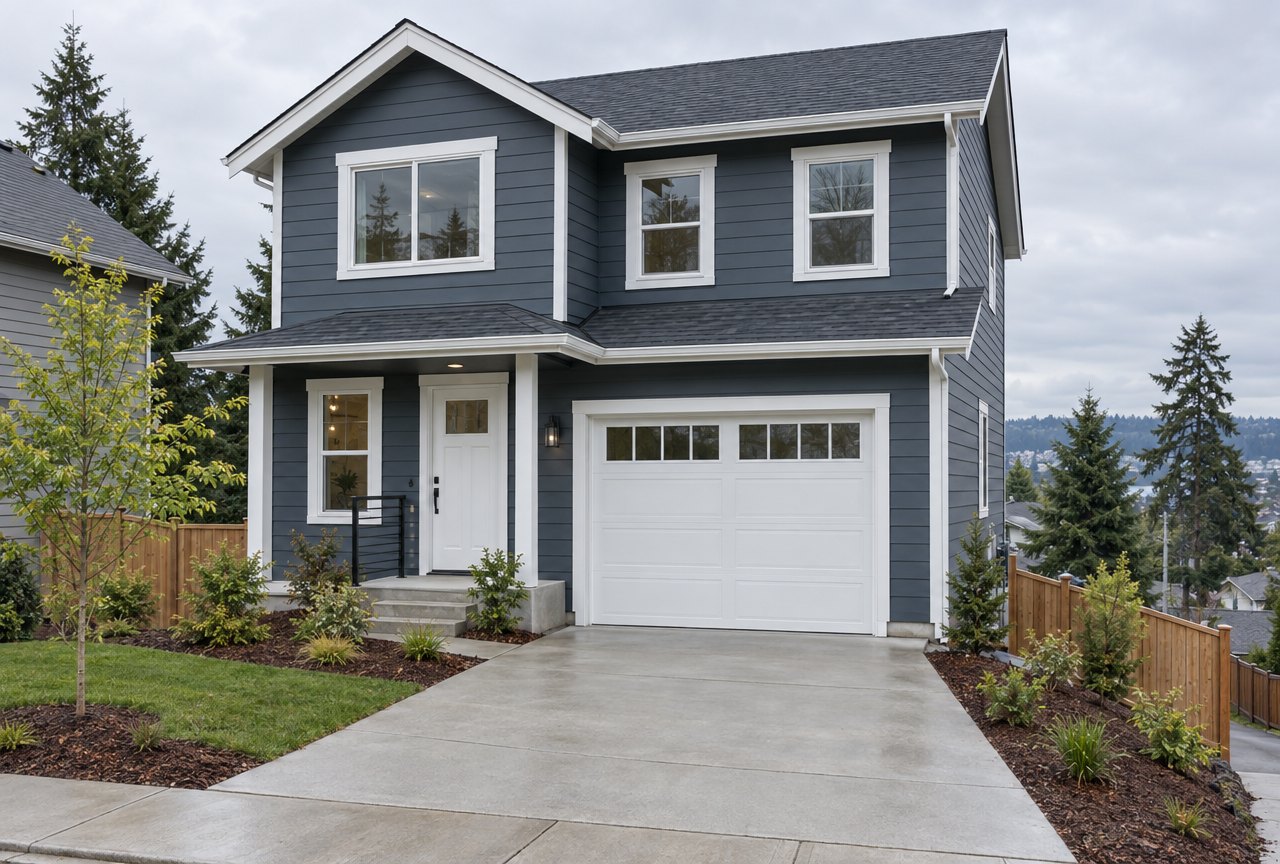
$475,408.92as quoted
See the full proposal (PDF) →
Rendering of Unit B Rendering
Everett · Sept. 14, 2026

Three-bedroom companion home with a garage

999 sq ft + garage · 3 bed / 2.5 bath

$424,000as quoted
See the full proposal (PDF) →
Rendering of The Everett Duplex Rendering
Everett · July 2026

Two one-bedroom homes, one building

±960 sq ft · two units, each 1 bed / 1 bath
$421,988as quoted
See the full proposal (PDF) →
Rendering of Three Ways to Build Rendering
Seattle · Aug. 17, 2026

Three sizes priced for one lot

600 to 995 sq ft · 1 to 3 bedrooms

$321,580–$438,593three options
See the full proposal (PDF) →
Rear Main-Floor Extension — before Before · photo
Rendering of Rear Main-Floor Extension After · rendering
Redmond · Oct. 2, 2026

Rear extension and a new bathroom

≈ 208 sq ft added · a home addition

$145,000as quoted
See the full proposal (PDF) →
How the price works

Three lines. No surprises.

Construction

Everything from excavation to keys, in the standard finish below.

Builder's fee

$50,000, shown as its own line.

Design & engineering

$29,000 — plans, civil, structural, geotechnical and survey as needed.

In every package

  • Hardie lap siding with 5/4 × 4 trim
  • 15-year architectural asphalt roof
  • Vinyl windows, fiberglass entry door
  • Two-head ductless mini-split; electric heat in bedrooms
  • White or grey Shaker cabinets
  • 2 cm quartz kitchen counters, 4″ backsplash
  • Tub and shower surrounds; Kingsmore / Porious fixtures
  • LVP floors in living areas, carpet in bedrooms
  • PEX plumbing, ABS drains, wire closet shelving

What the price assumes

  • Builder's-grade finishes: the standard finish in every package
  • A flat lot. Slope, soils and access are priced after the site visit.
  • Anything beyond the standard finish is priced at design.

Not in the price

  • Permit fees
  • Utility and connection fees (sewer, water, power)
  • Sales tax — roughly $30,000–$45,000 at local rates
  • Site conditions a desk study can't see: slope, soils, tree protection, a long sewer run
  • Furniture, landscaping beyond restoring what the build disturbed

Which one fits your lot?

Two minutes to ask. A few hours to know.
Open full size ↗
Free property report →