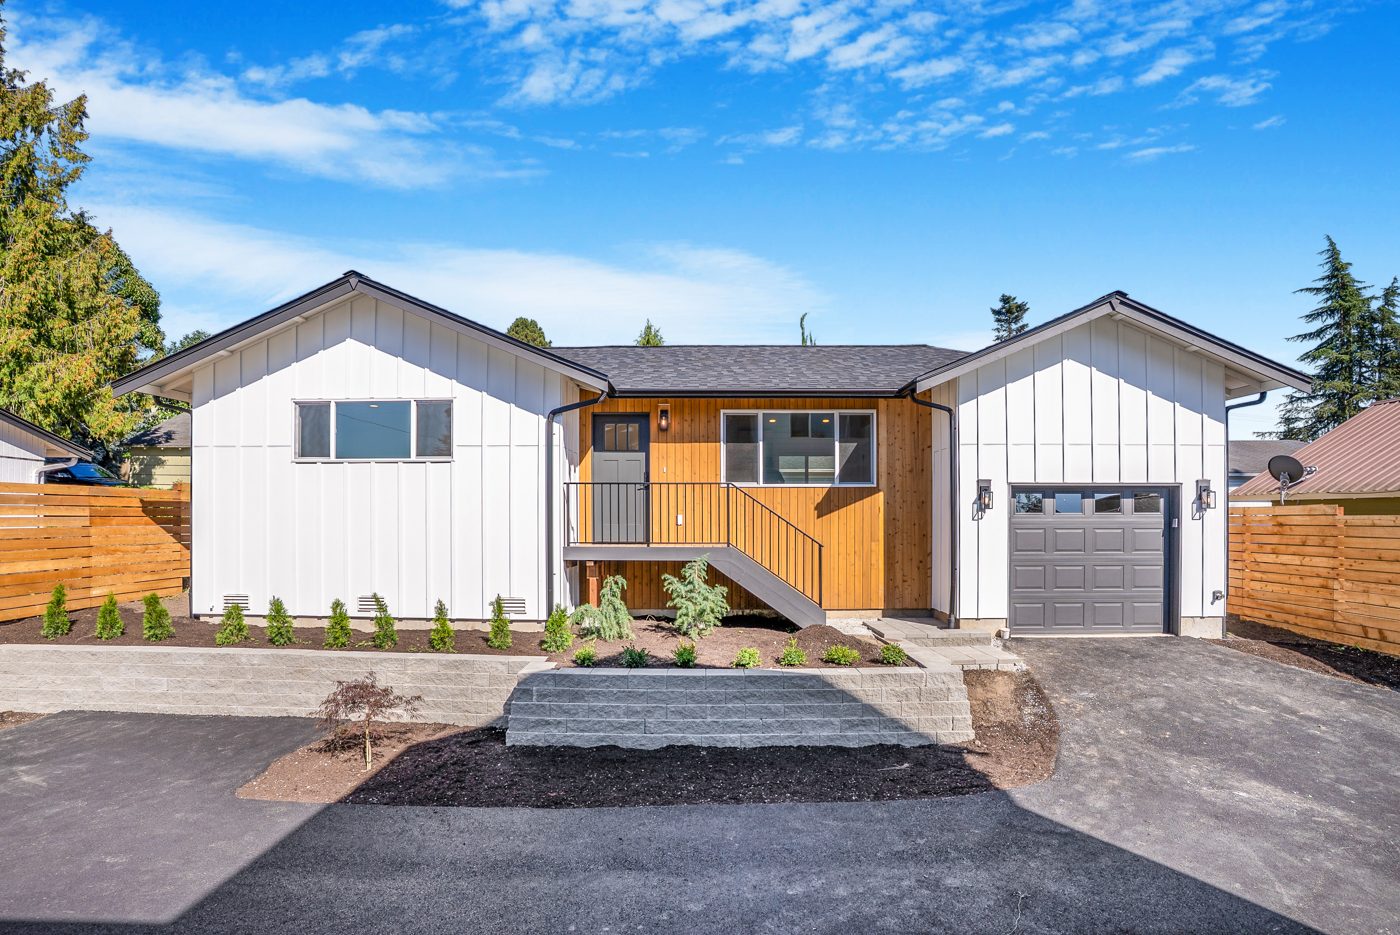
The Snohomish Homestead DADU
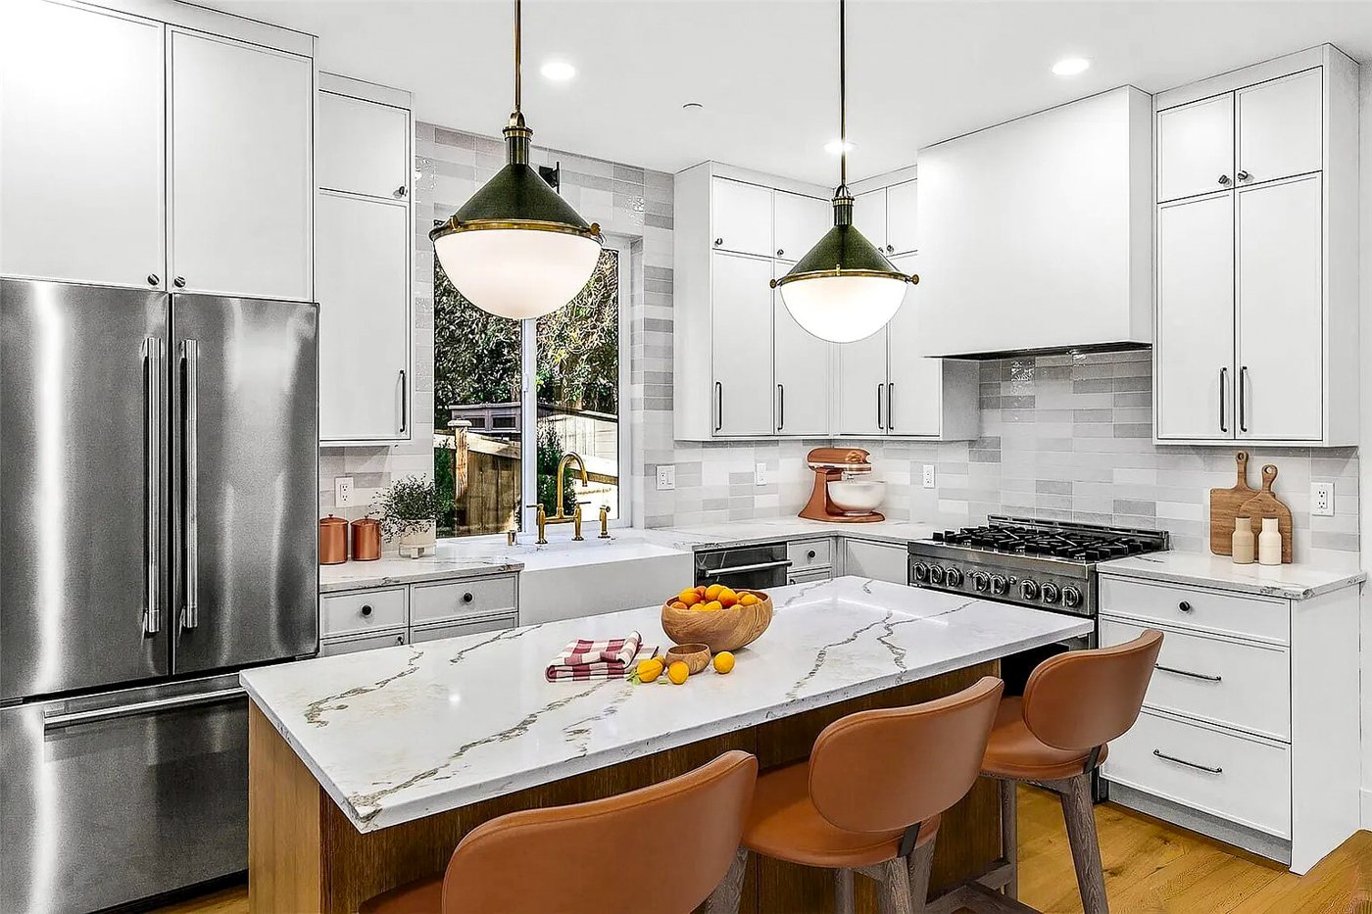
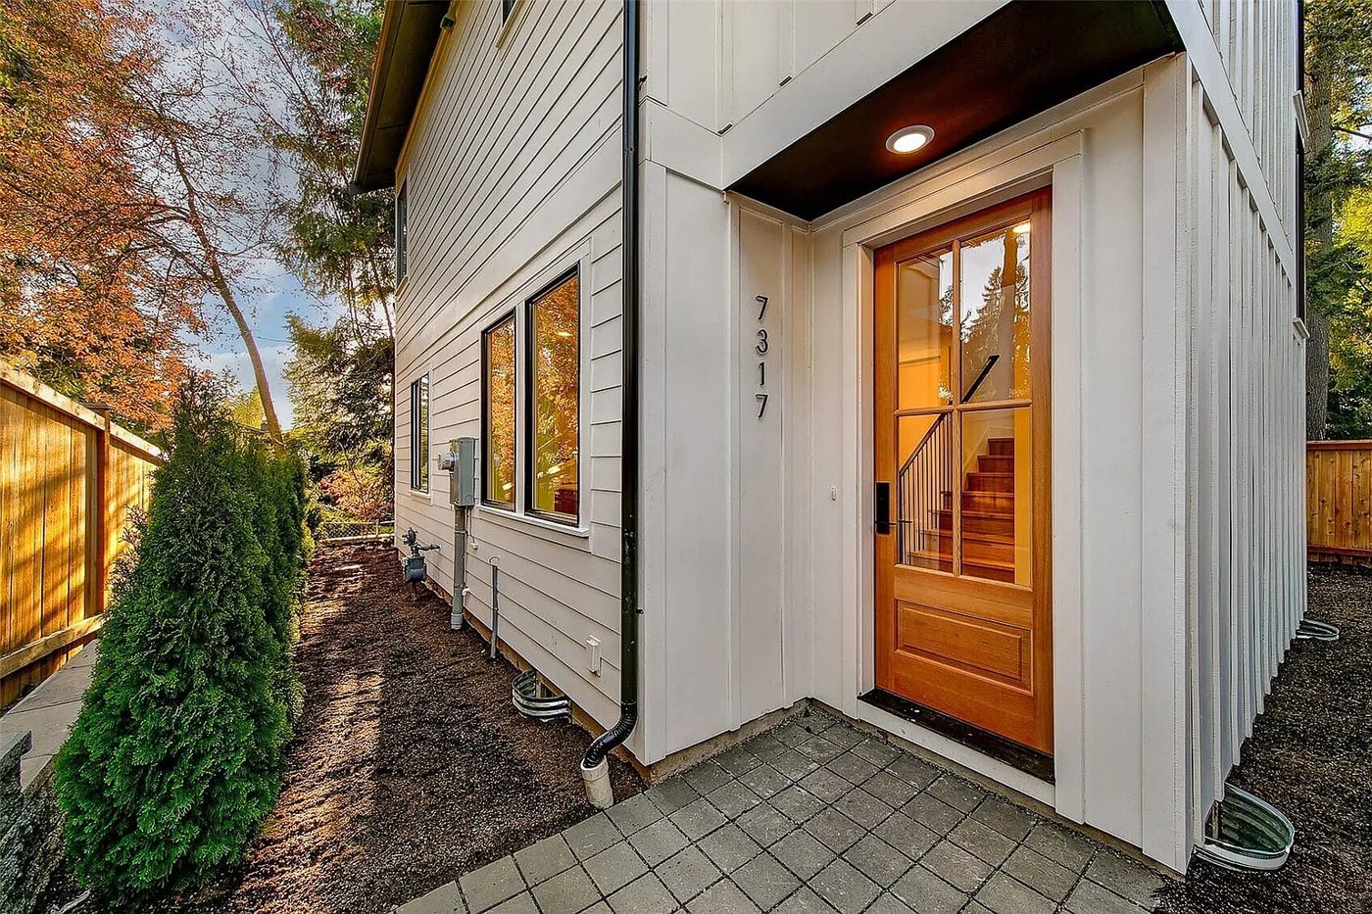
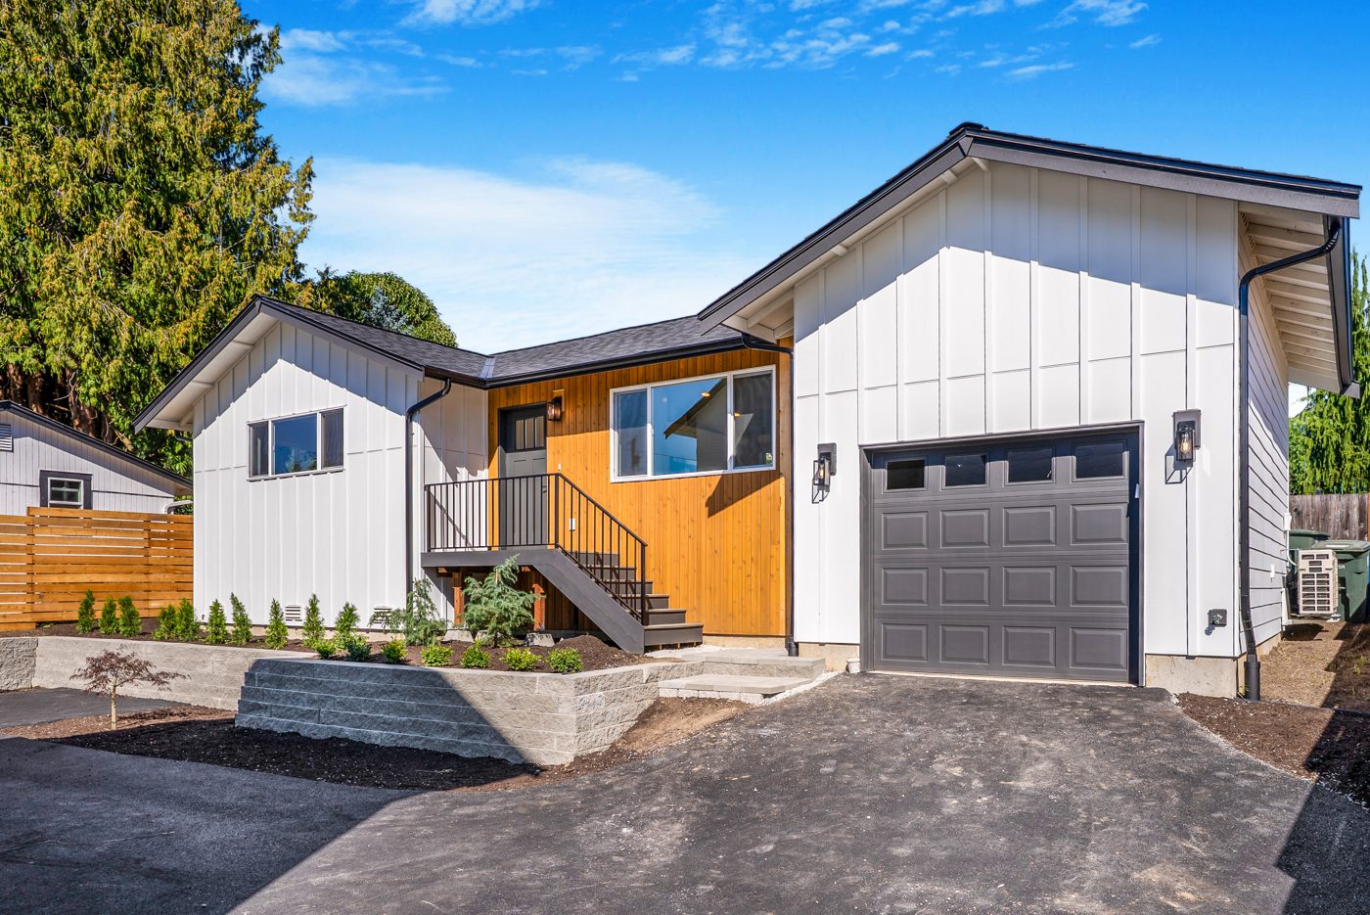
Behind a classic Snohomish home: white board-and-batten, a cedar entry, a garage under the same roof.
- Snohomish
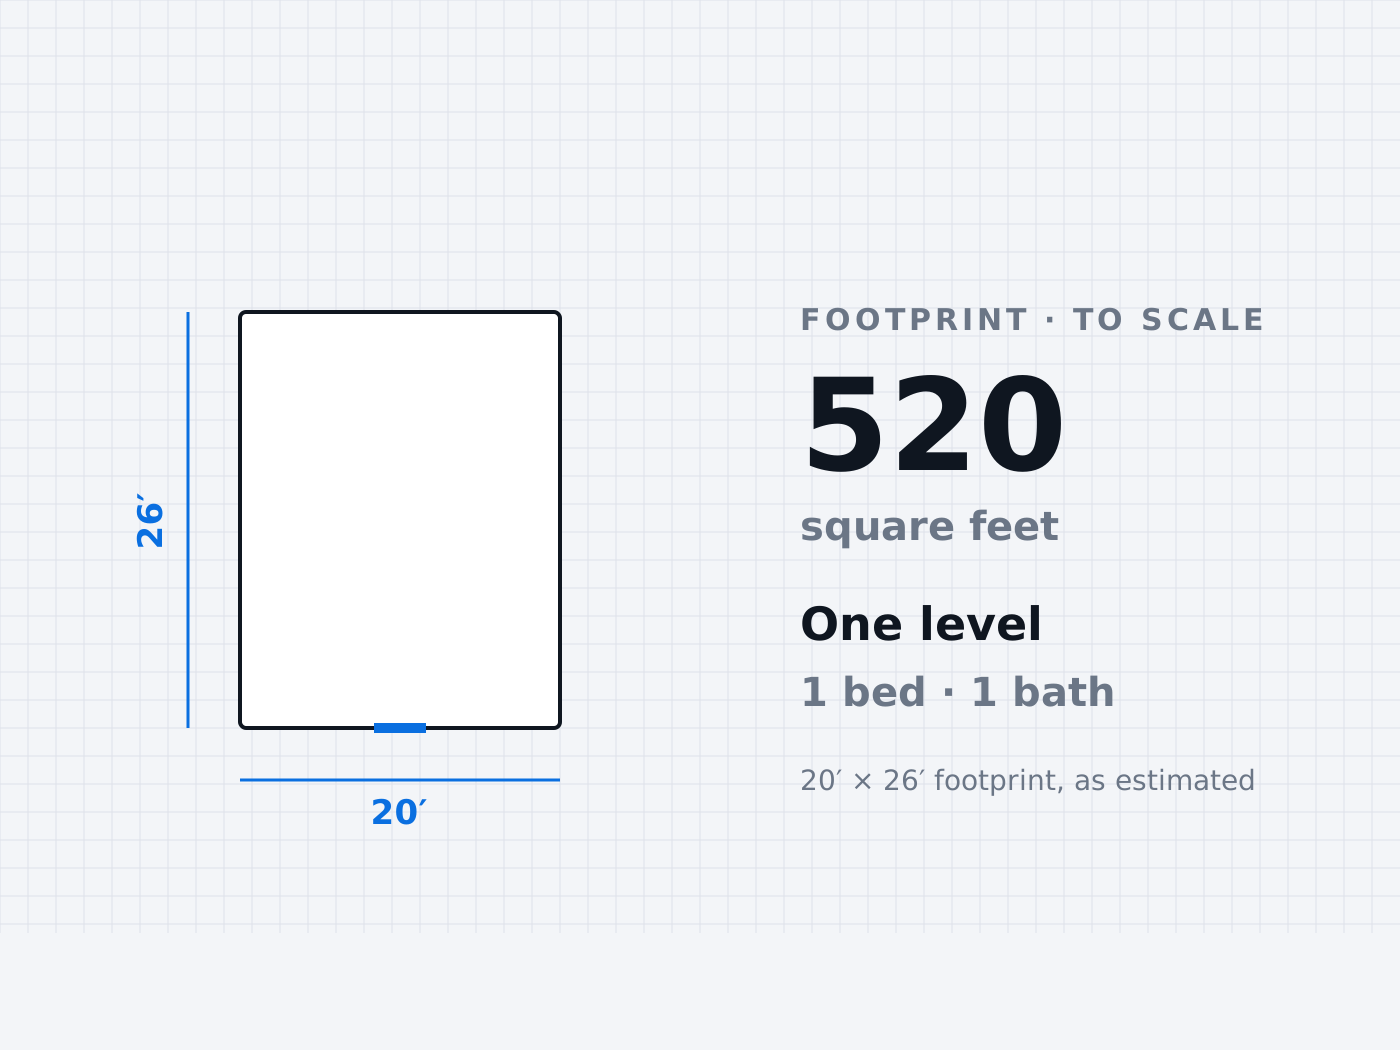
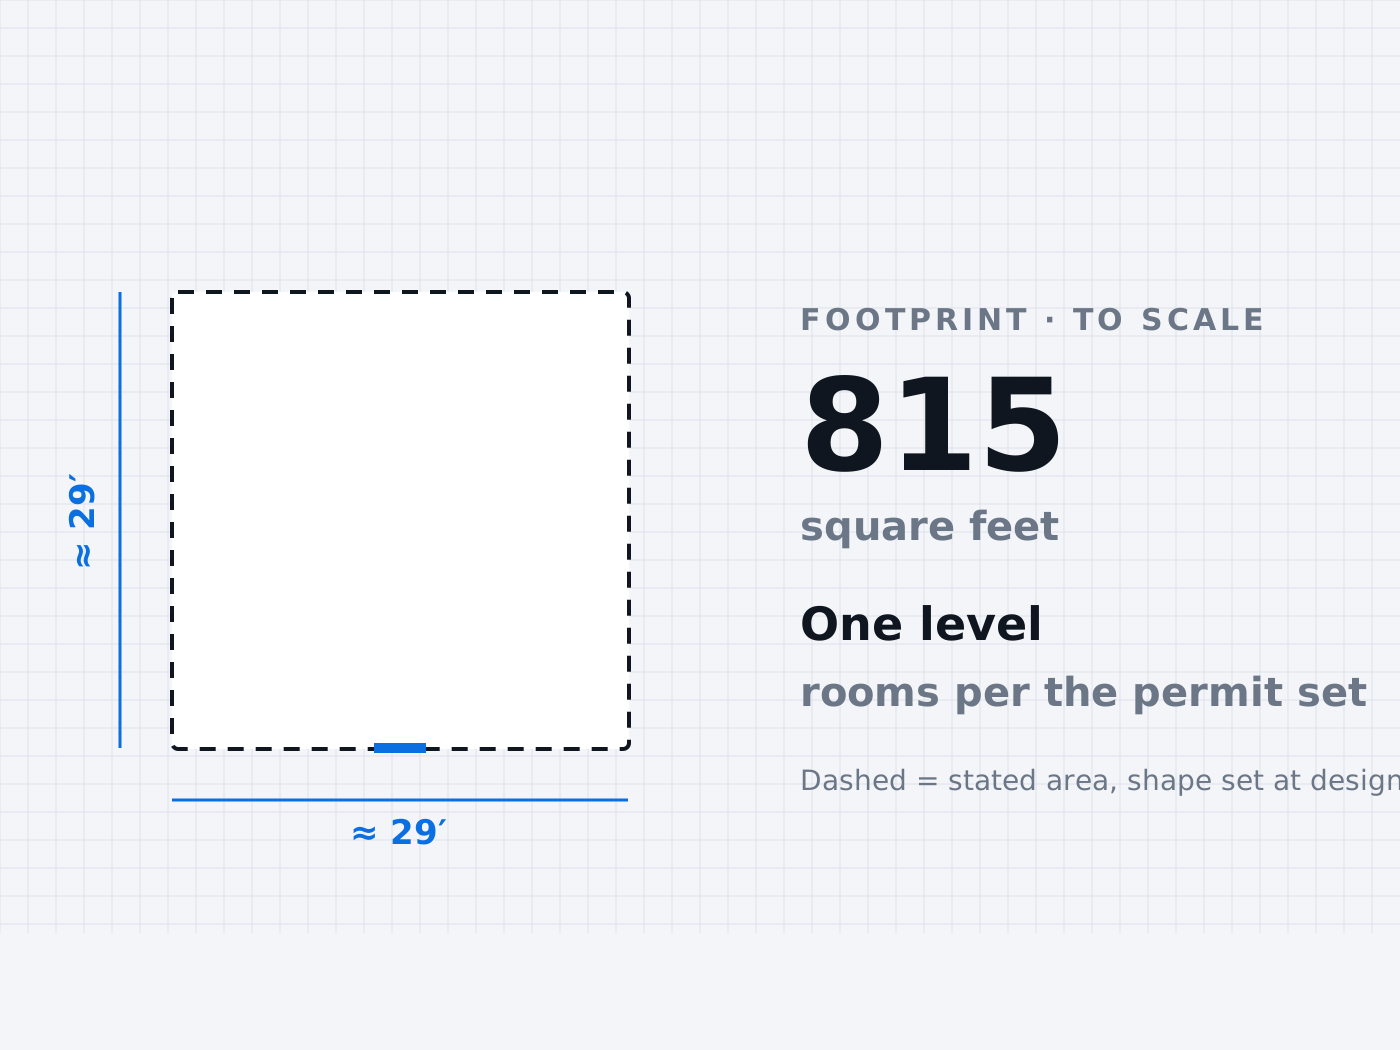
- One level · attached garage · vaulted great room
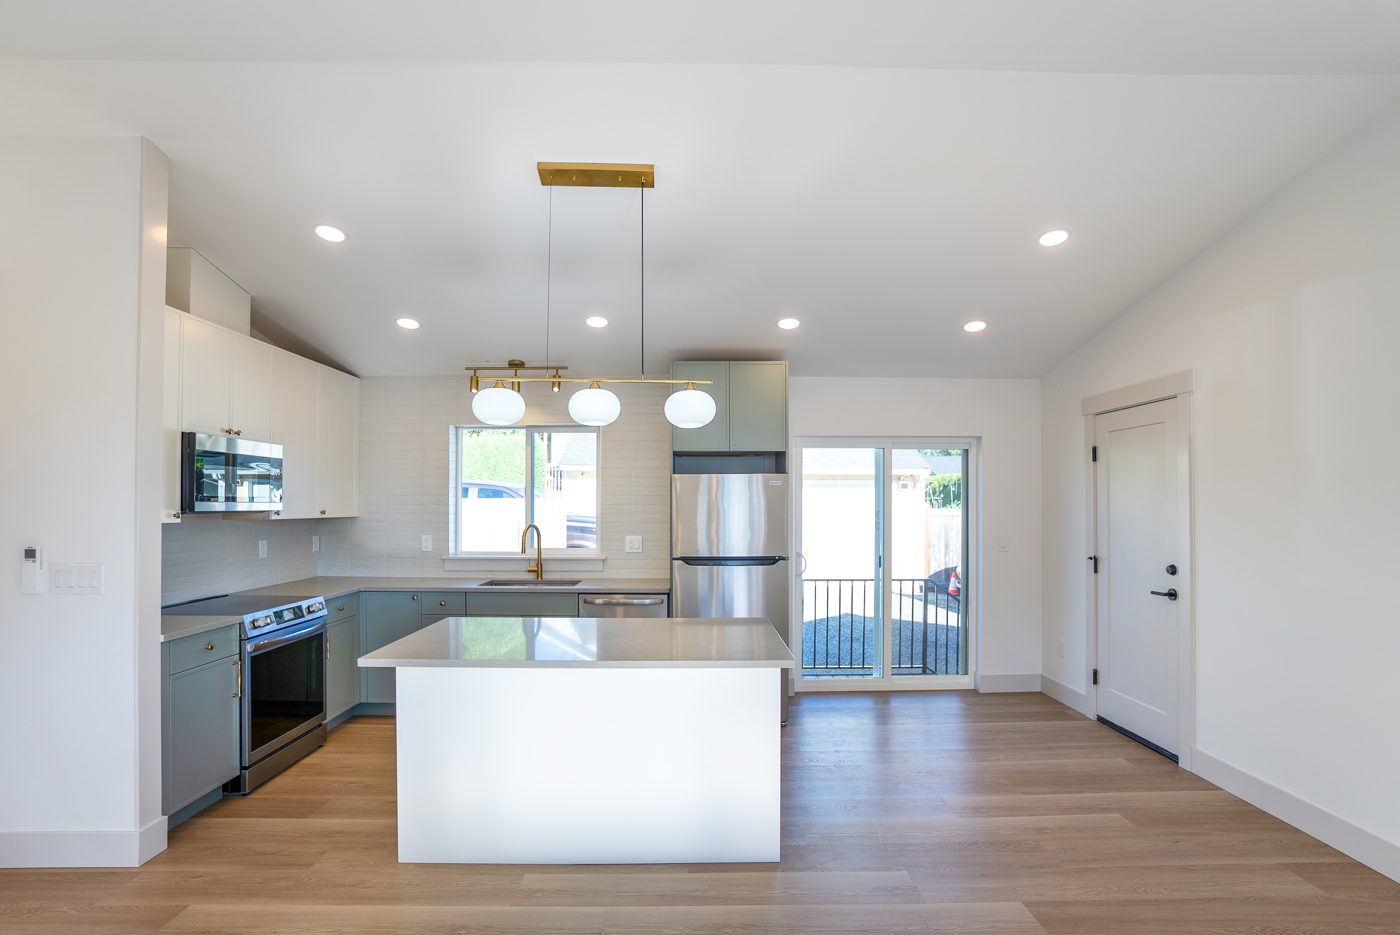
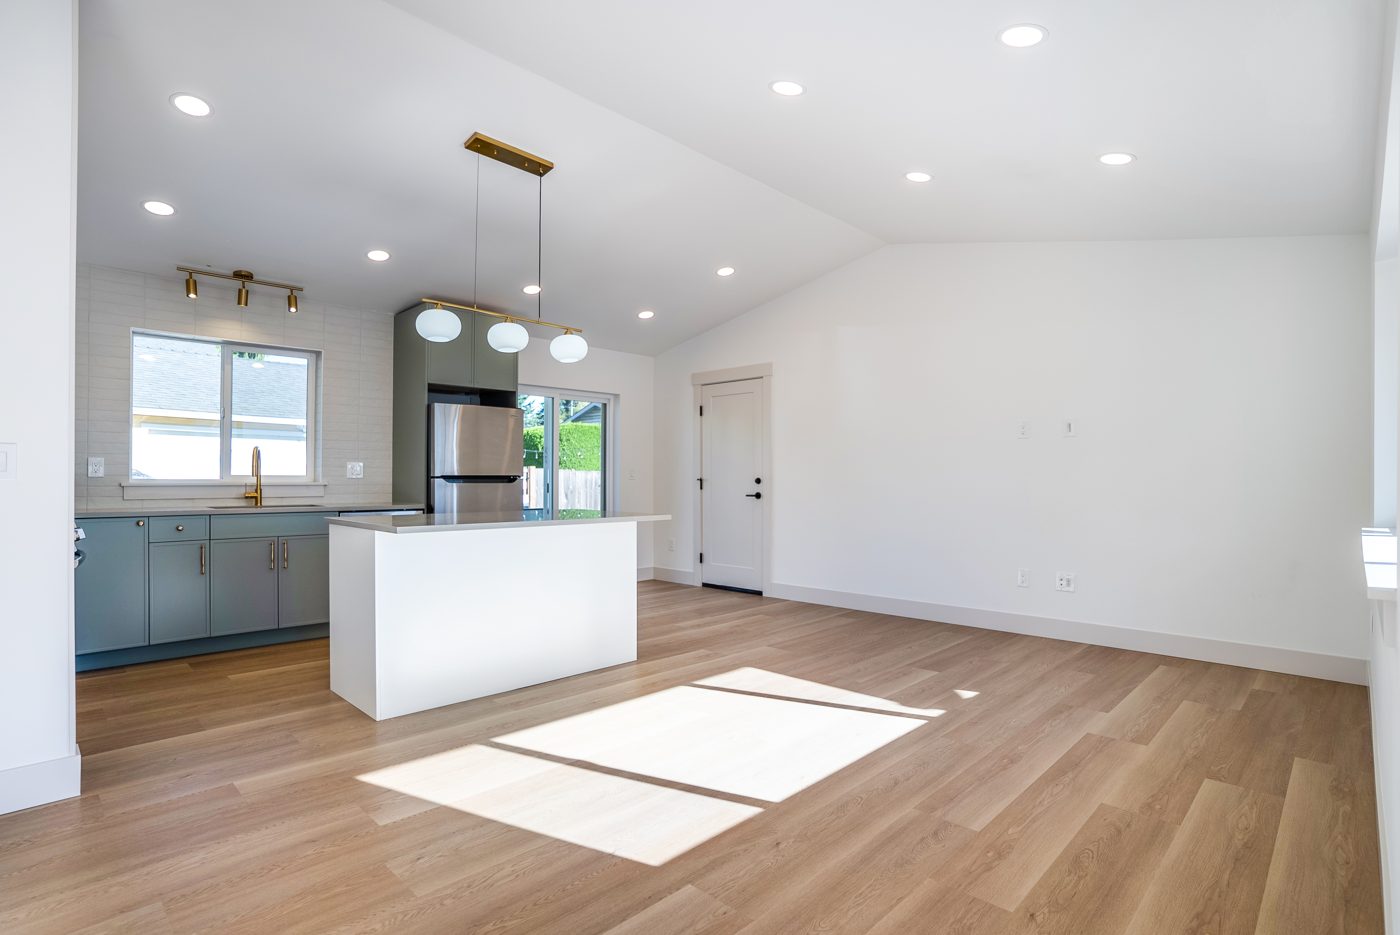
Four homes United Signature built — Snohomish, Kirkland, Seattle. One level and two. Your free report says which size may fit your lot.
Behind a classic Snohomish home: white board-and-batten, a cedar entry, a garage under the same roof.


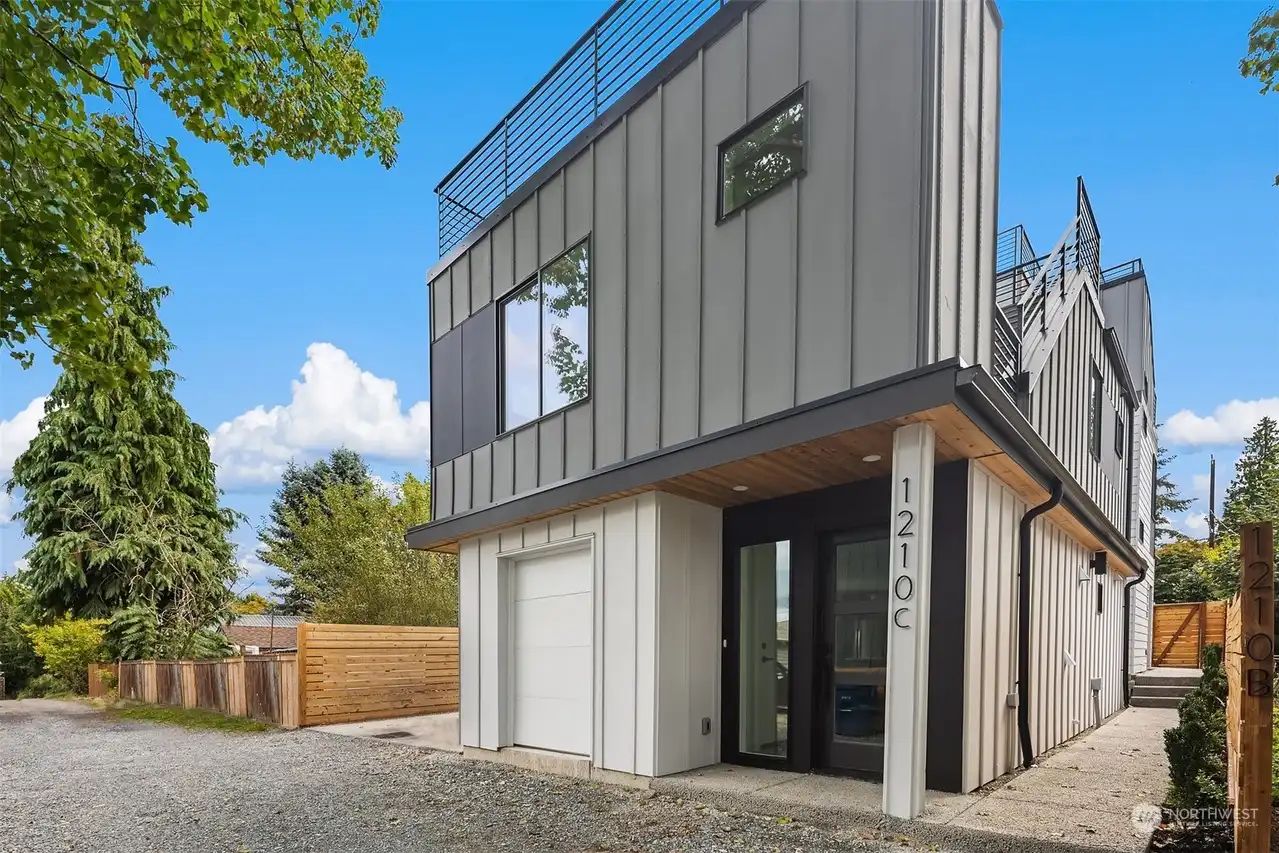
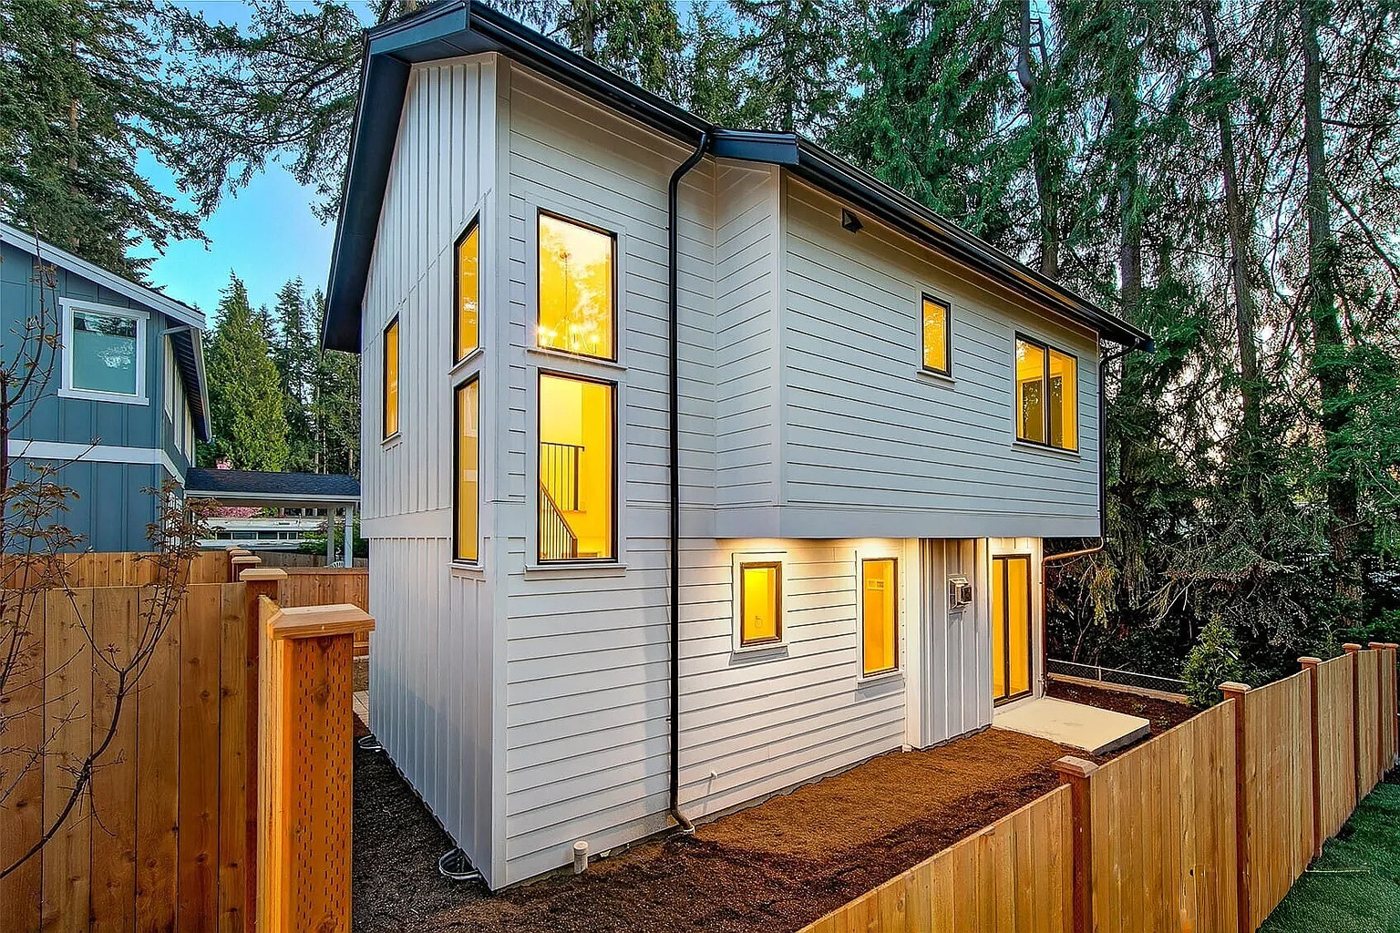
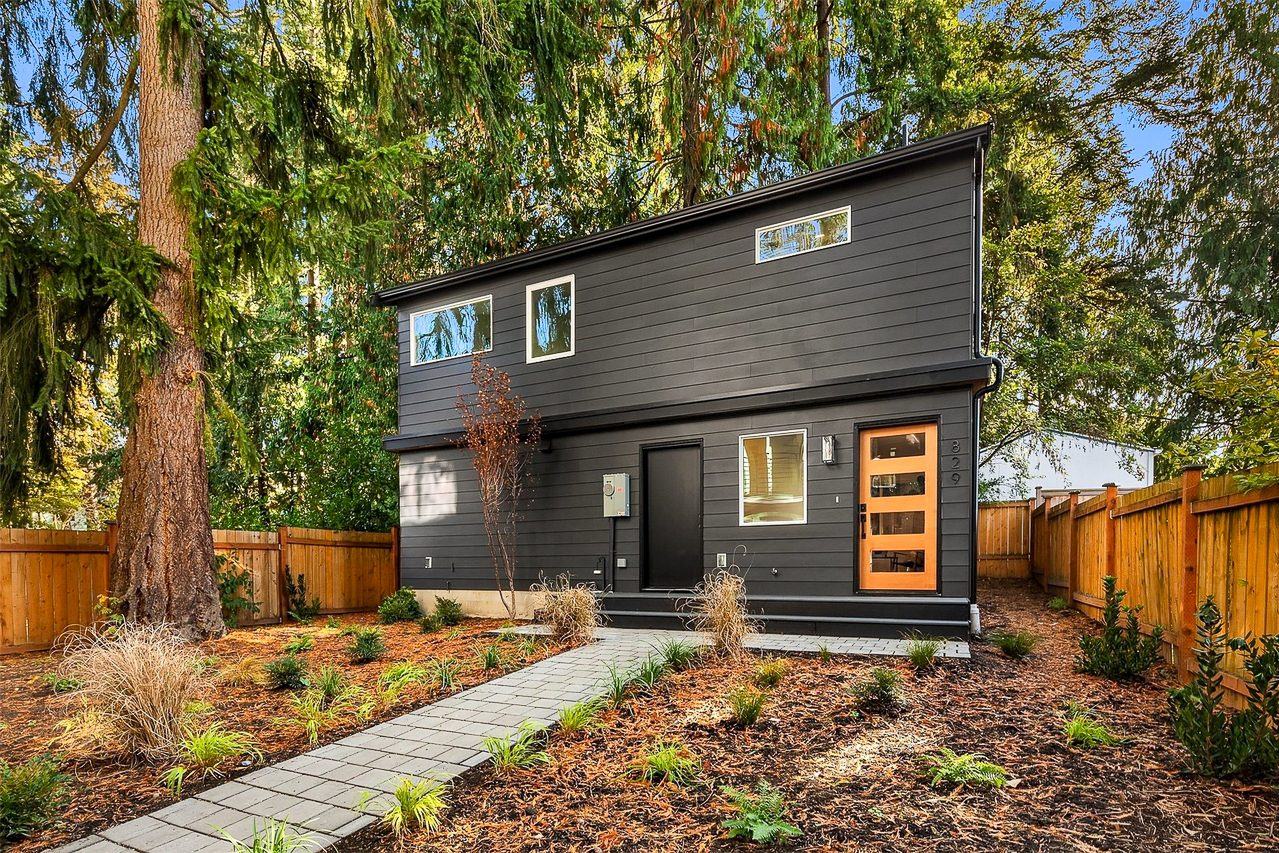
Dark siding, wood accents, a full second home behind a Maple Leaf house.


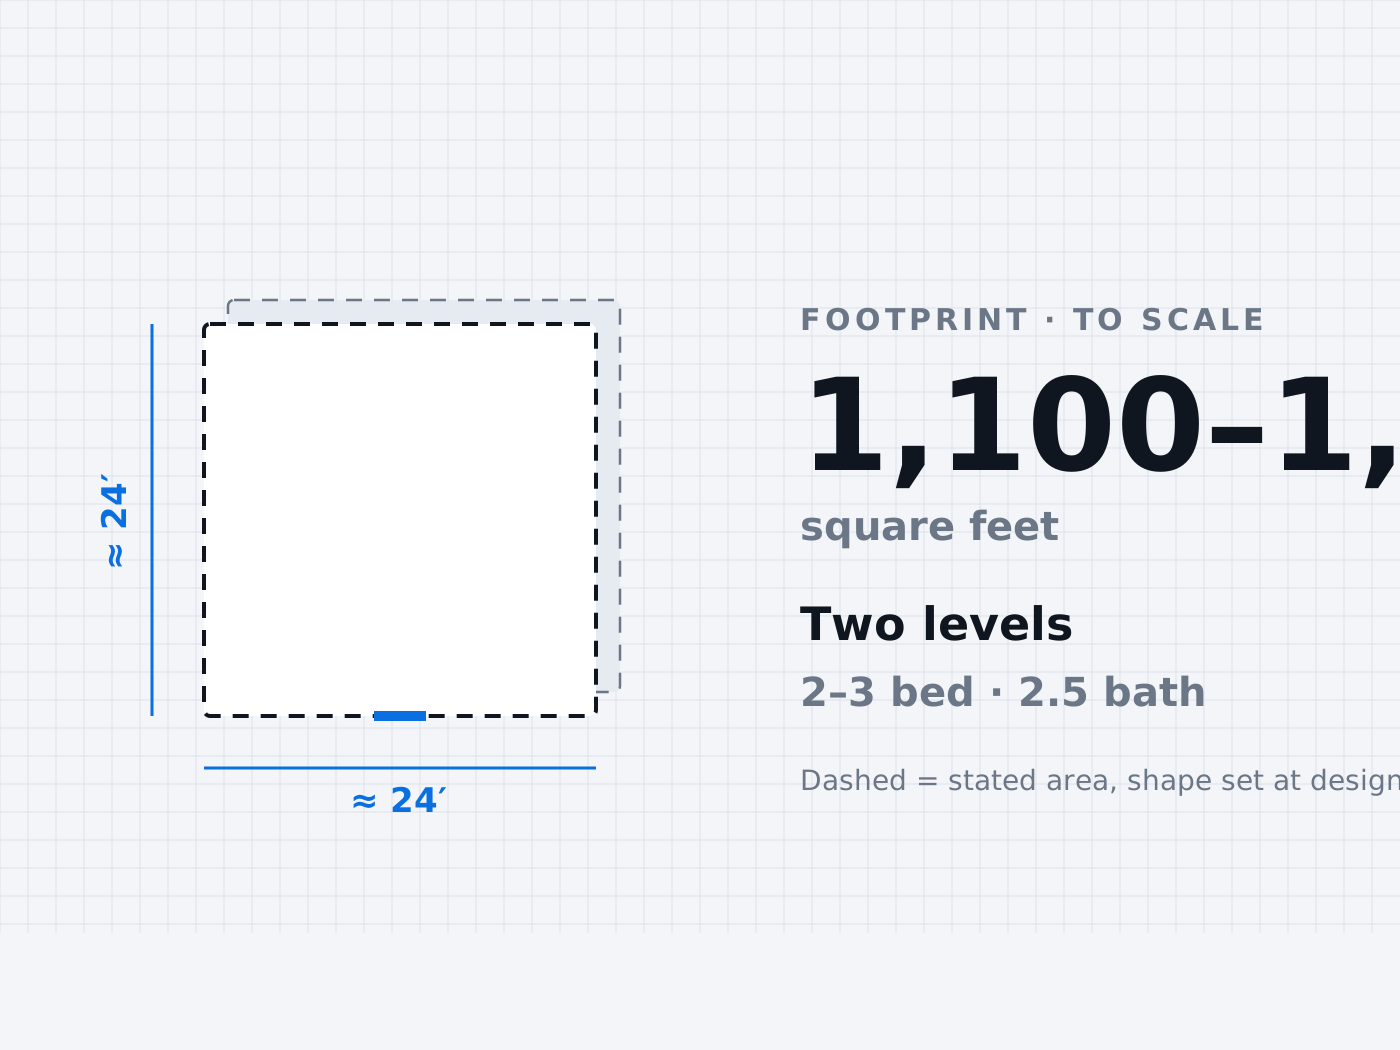
A two-level home over a garage, with a rooftop deck, on a lot that also carries the main house and an attached suite.


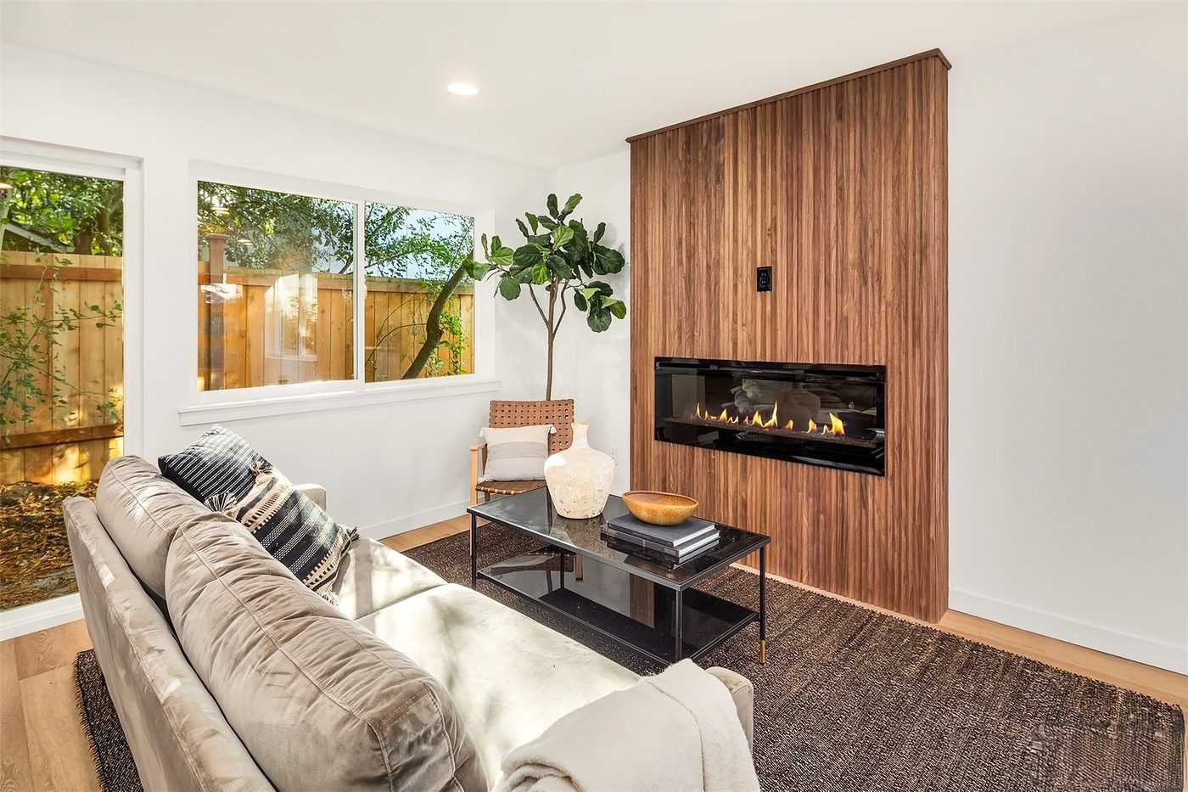
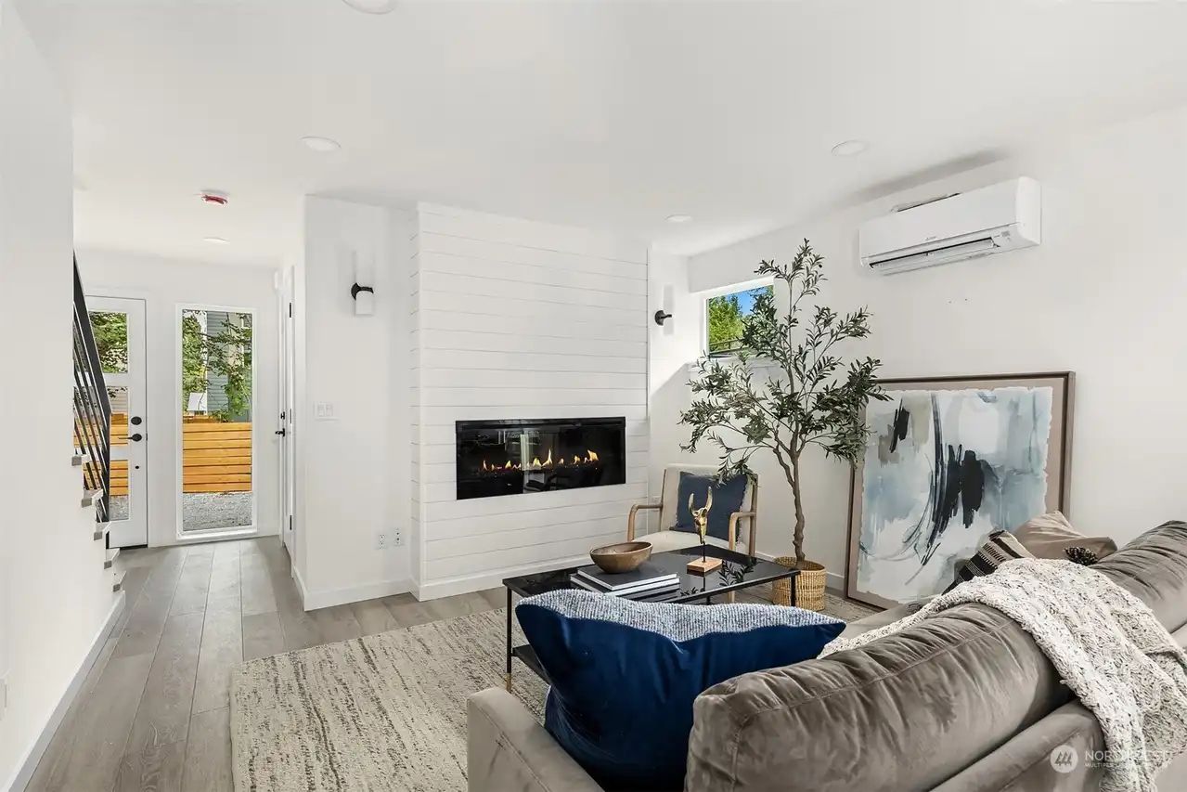
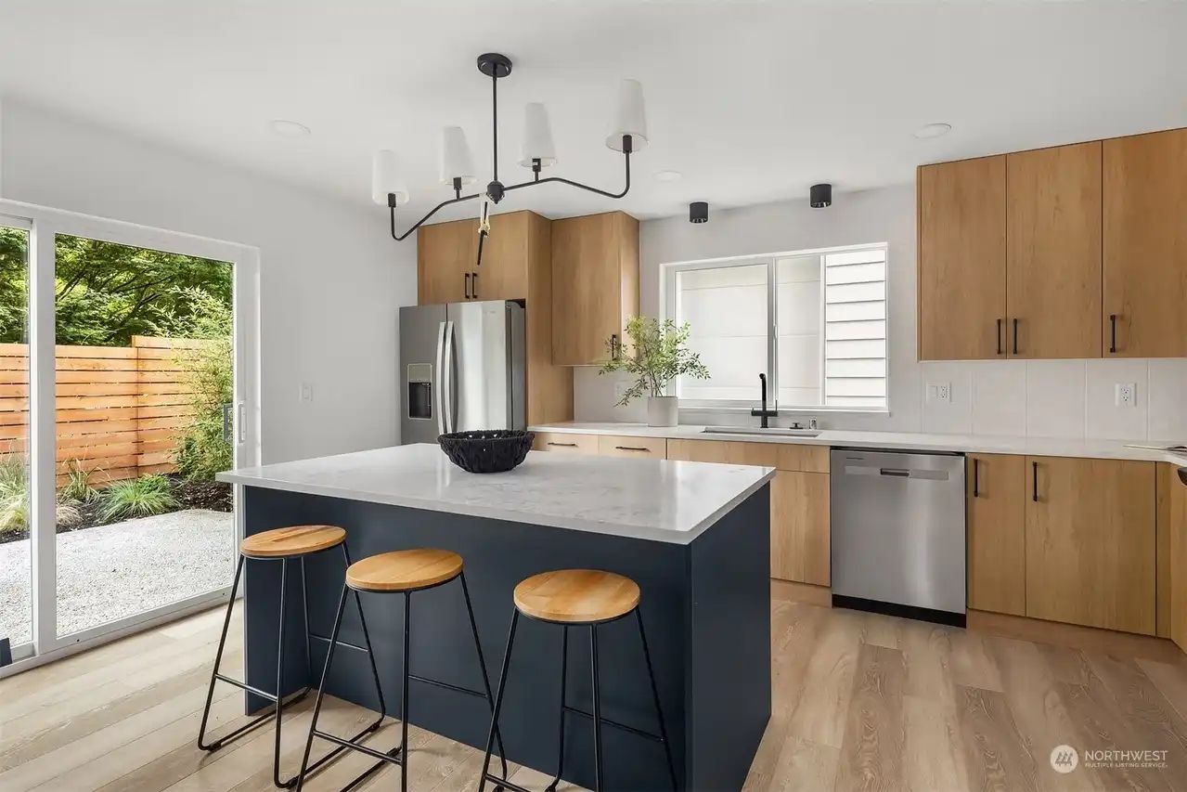
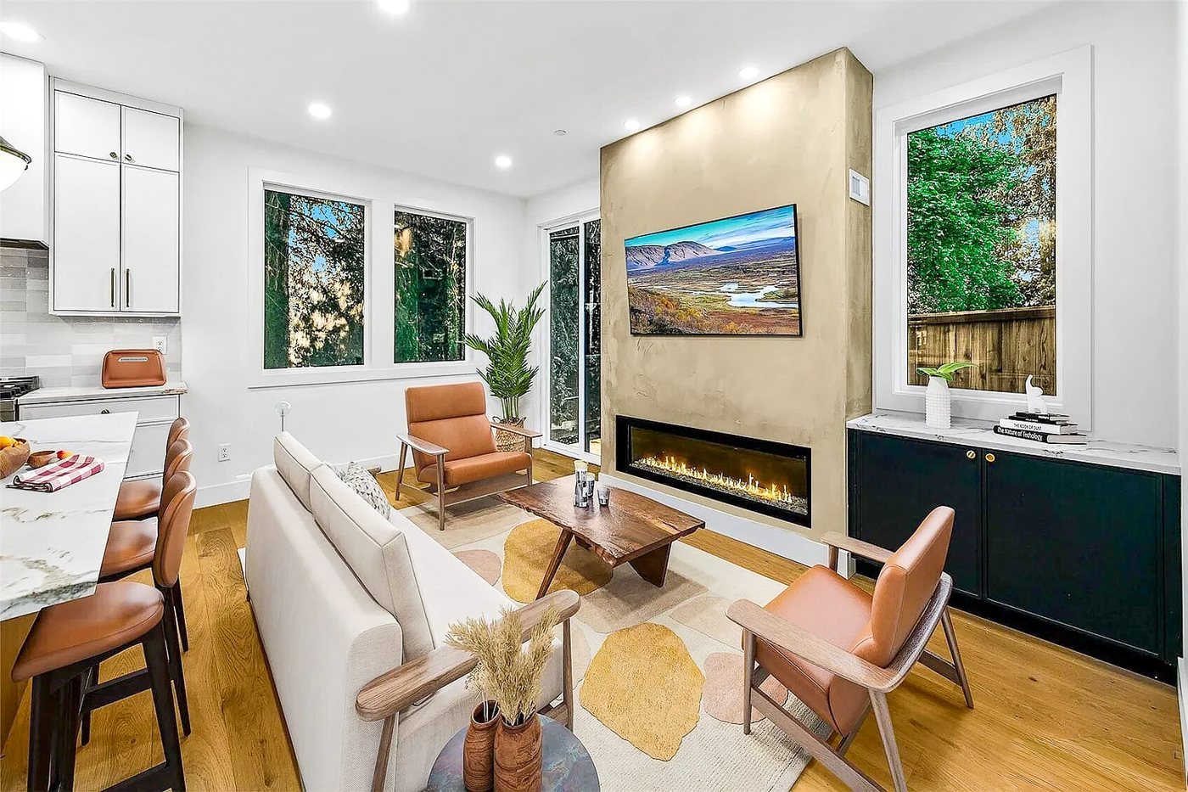
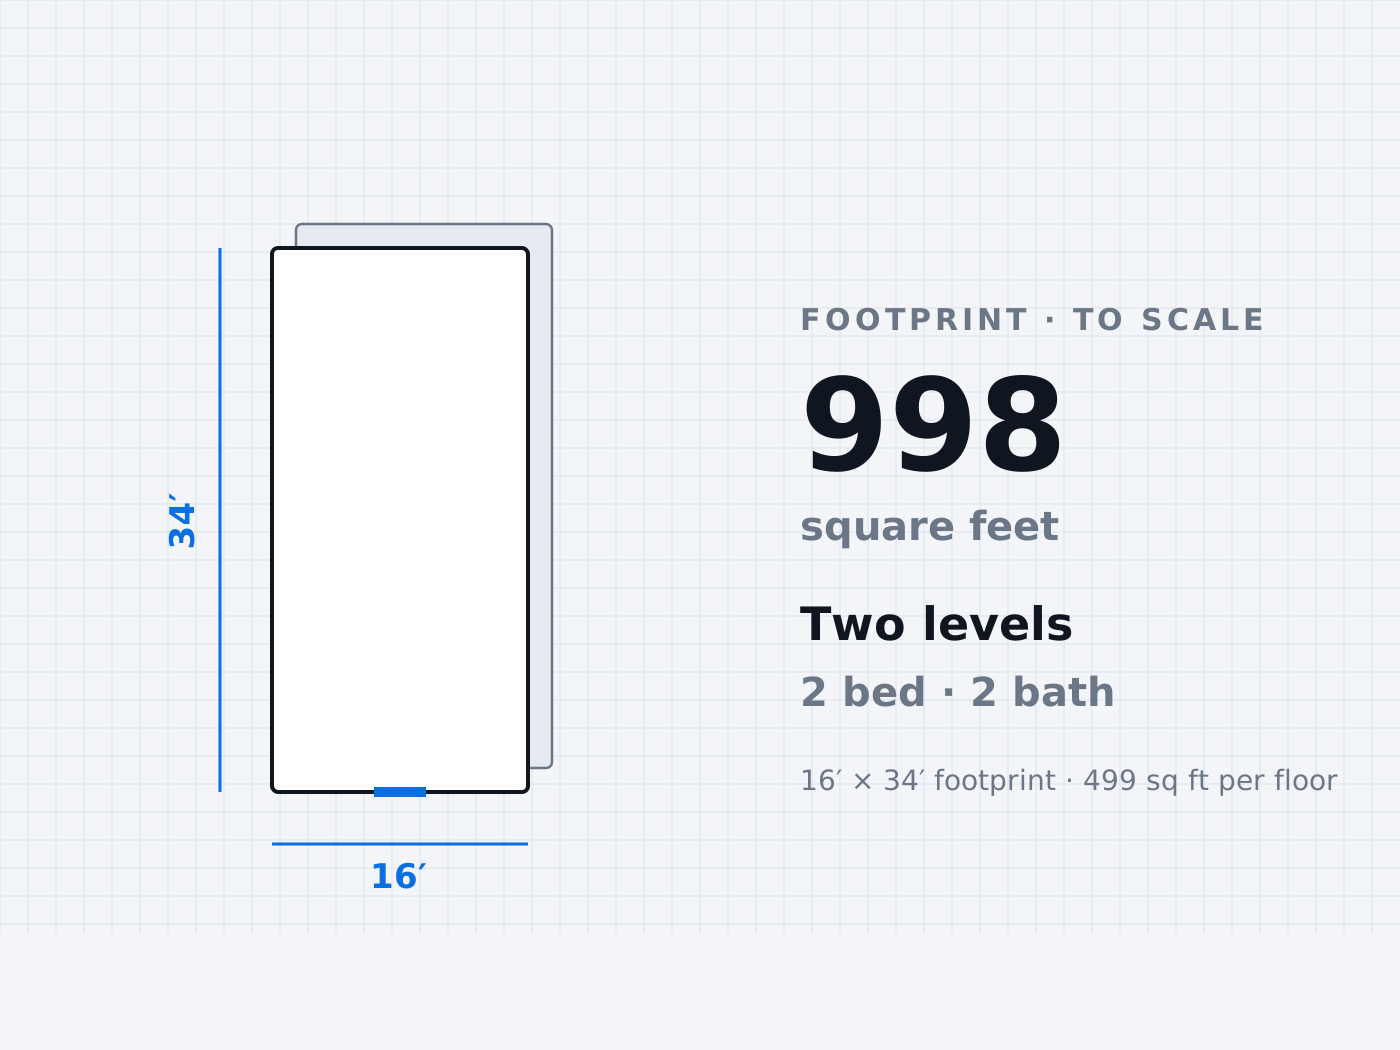
A two-level home on a 607 sq ft footprint, permitted through the City of Kirkland (BSF23-02958), with a full kitchen and a fireplace wall.


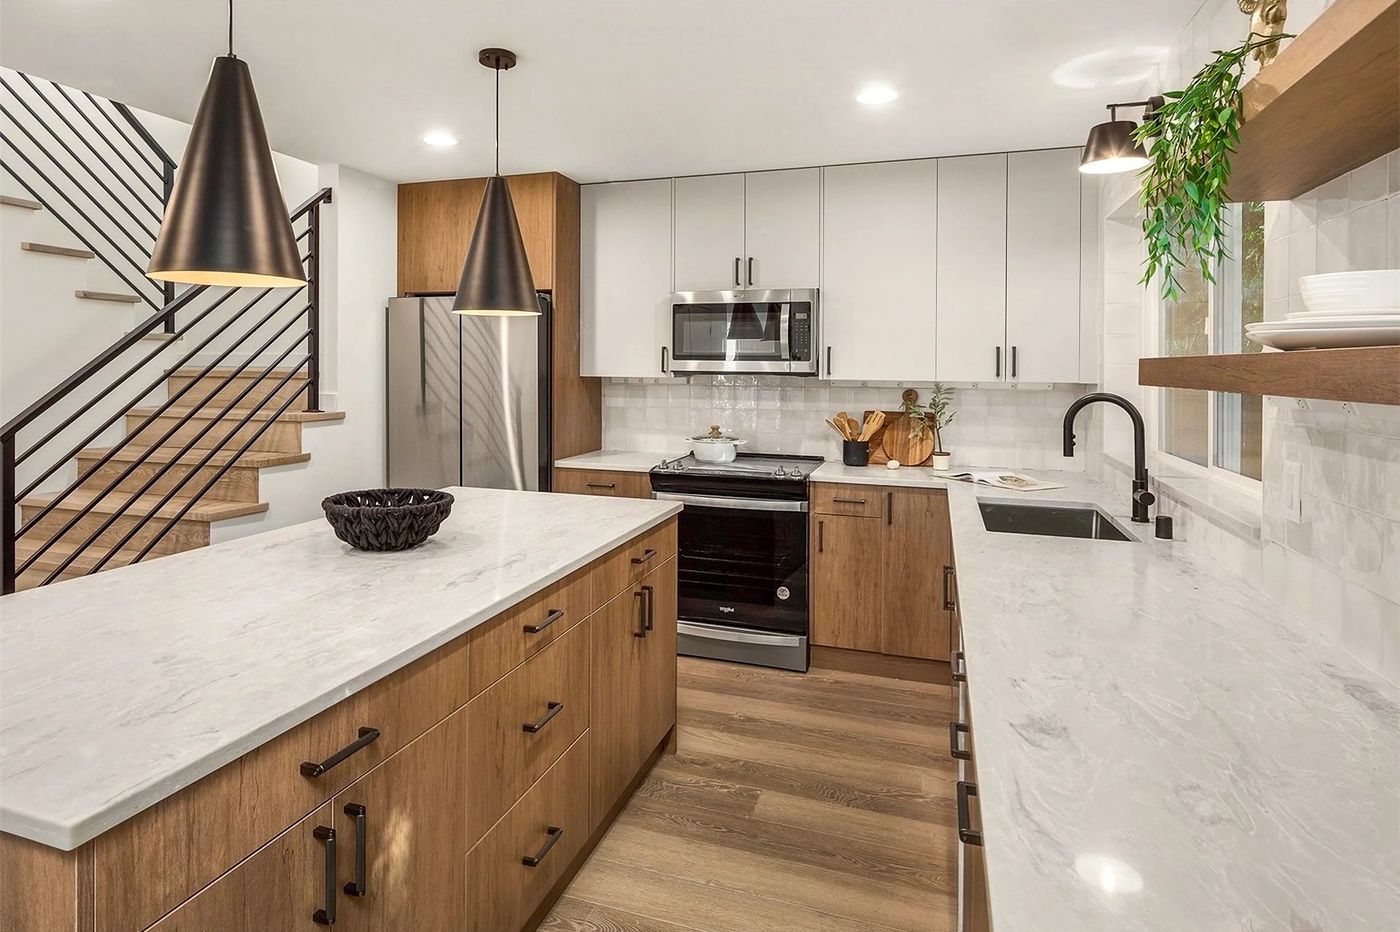
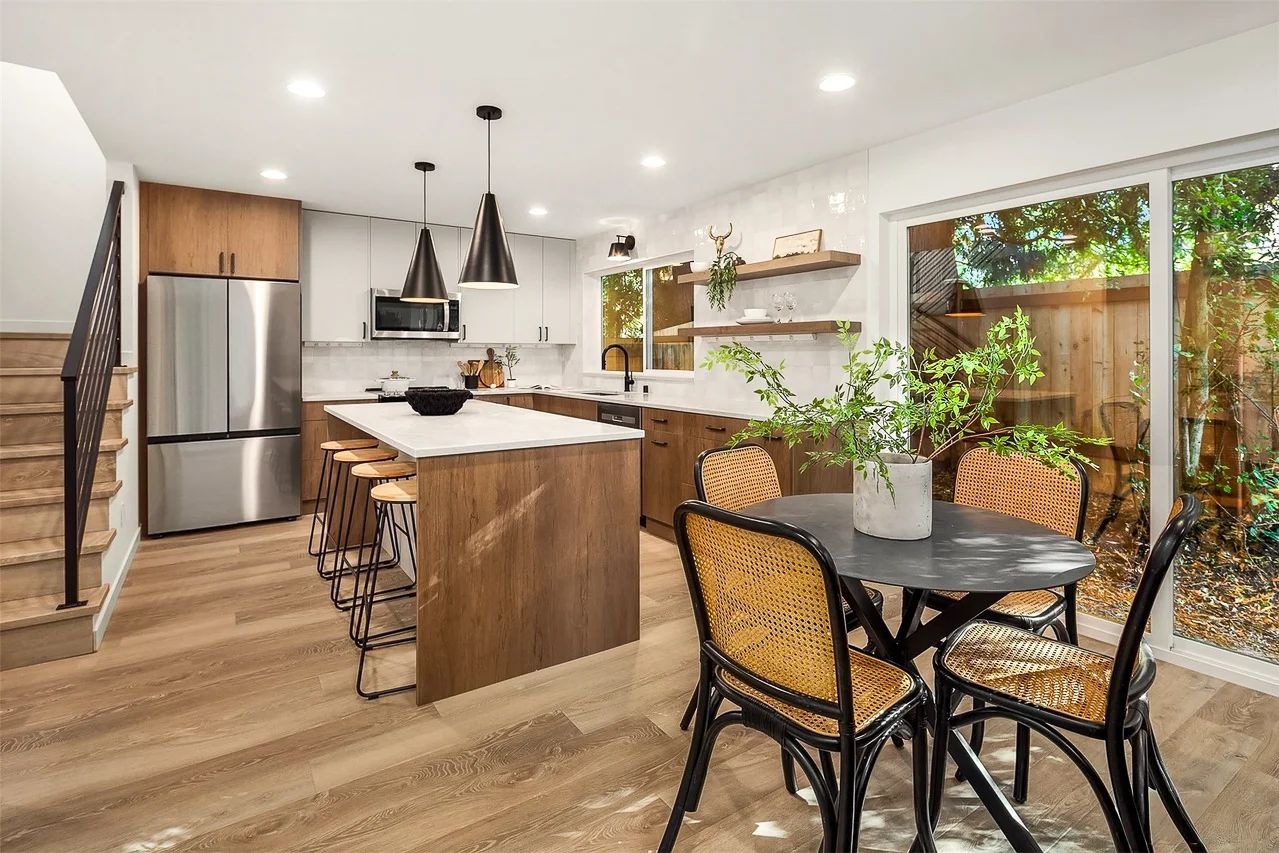
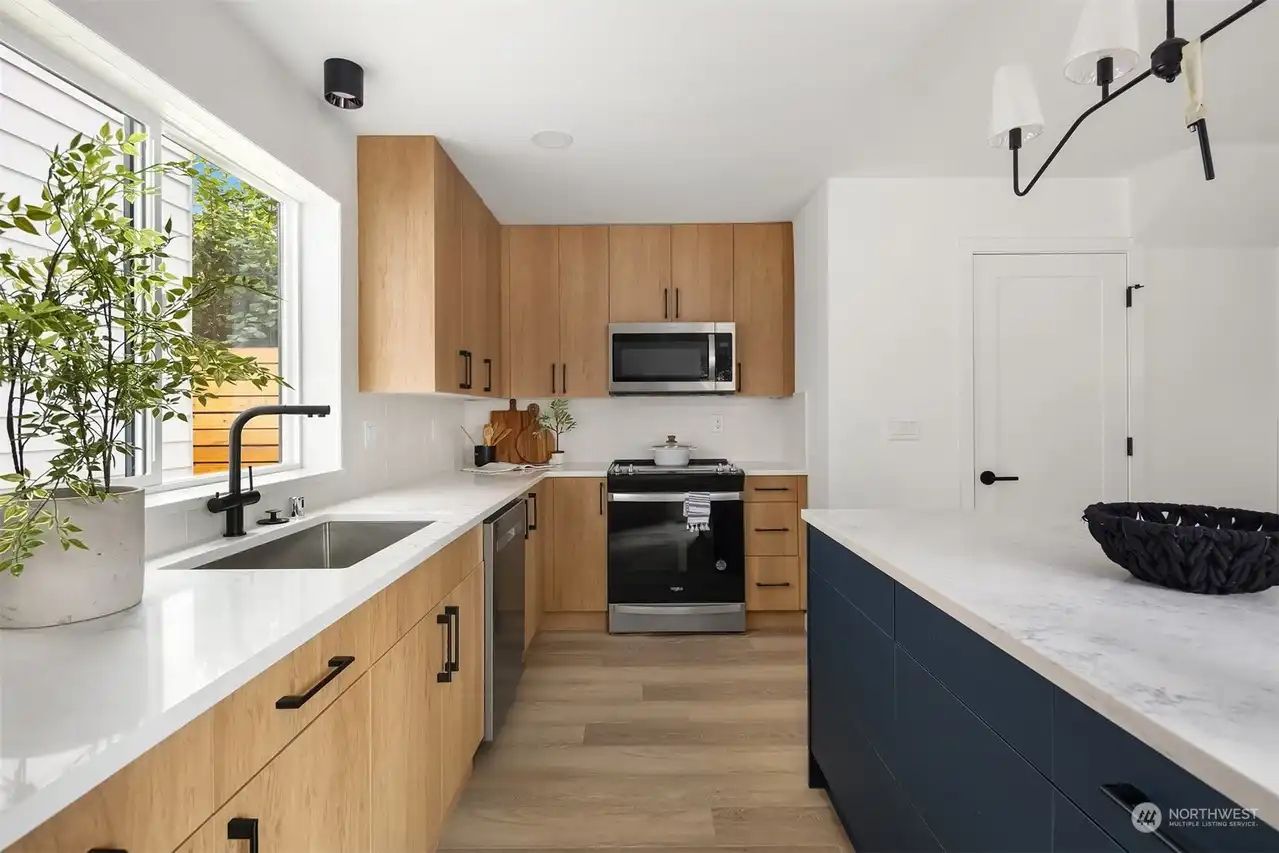
Every photo on this page is a finished United Signature project. Your home is designed to your lot and your city; these show the standard of build, not a plan you pick from a shelf.
Setbacks and coverage pick the band. The report names yours.
Studio or 1 bedroom · 1 bath
One person, a couple, a starter rental
1 bedroom + flex room · 1 bath
A guest suite, or an office plus a bedroom
2 bedrooms · 1–1.5 baths
A parent, a small family, roommates
2–3 bedrooms · 1–2 baths
Multi-generational living, a long-term rental
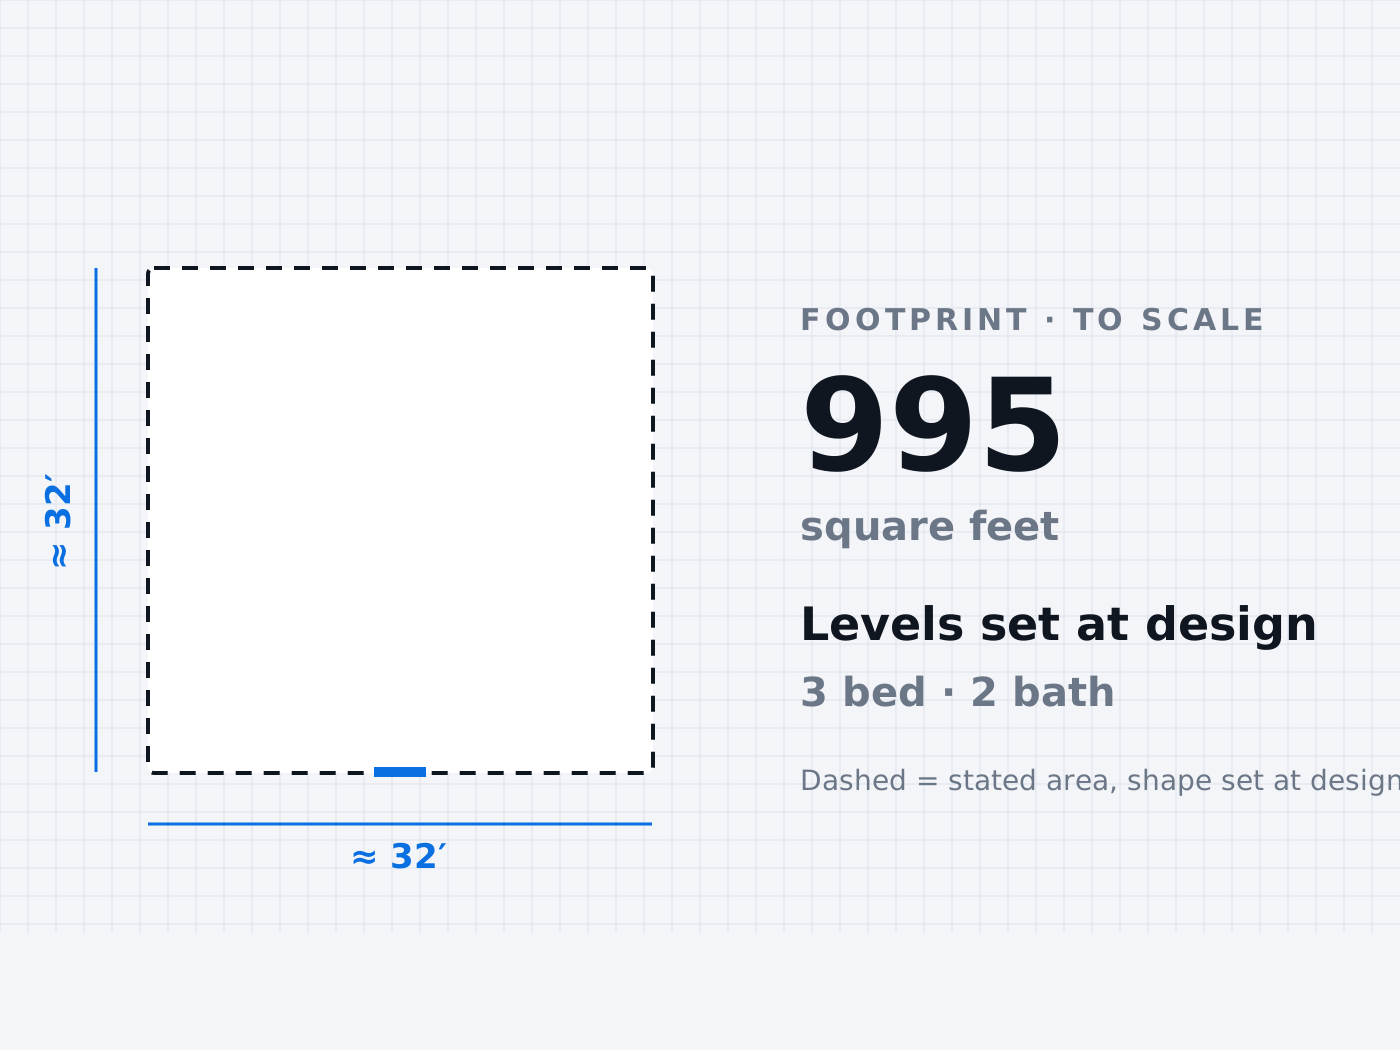
Footprints drawn to scale. Every price includes the builder's fee and design & engineering.
Each was designed to its lot and city. Yours starts from the same standard and the size your lot allows.
Depends on the city. Some run pre-approved plan programs; elsewhere the design goes in with your permit.
Those are designed to your house, not picked from a catalog. The report covers them the same way.