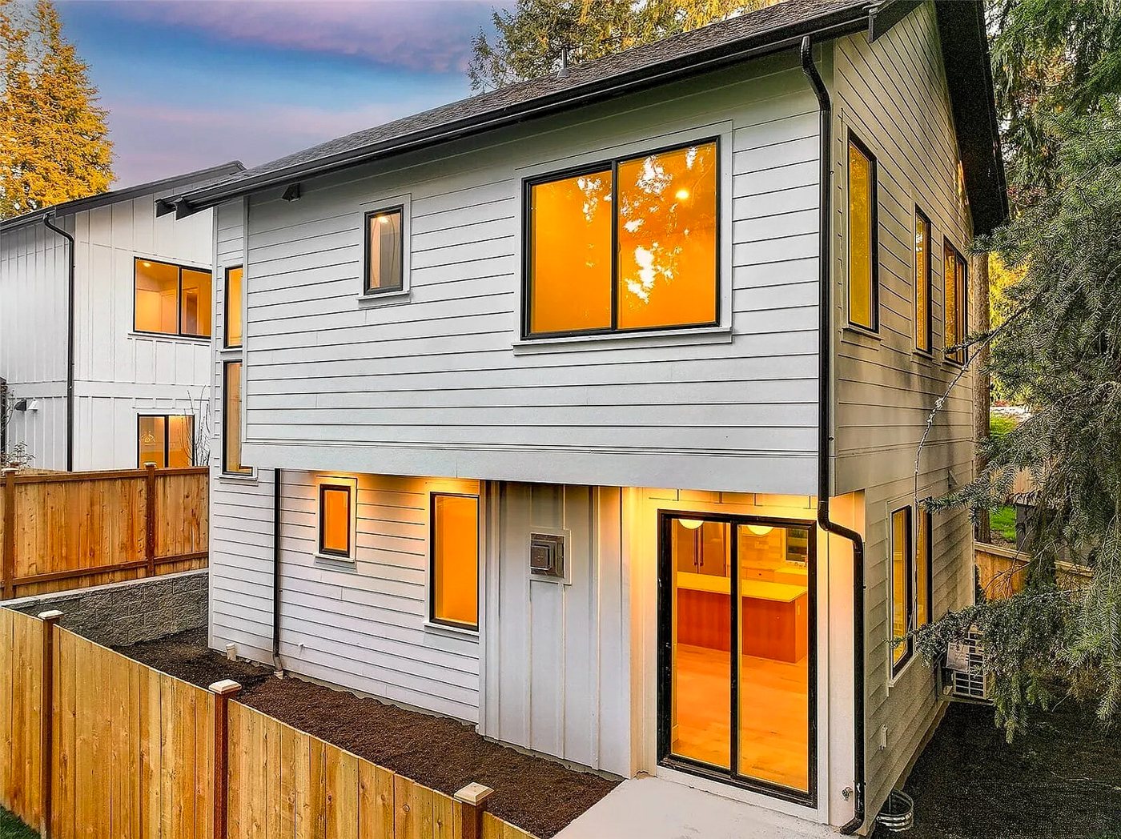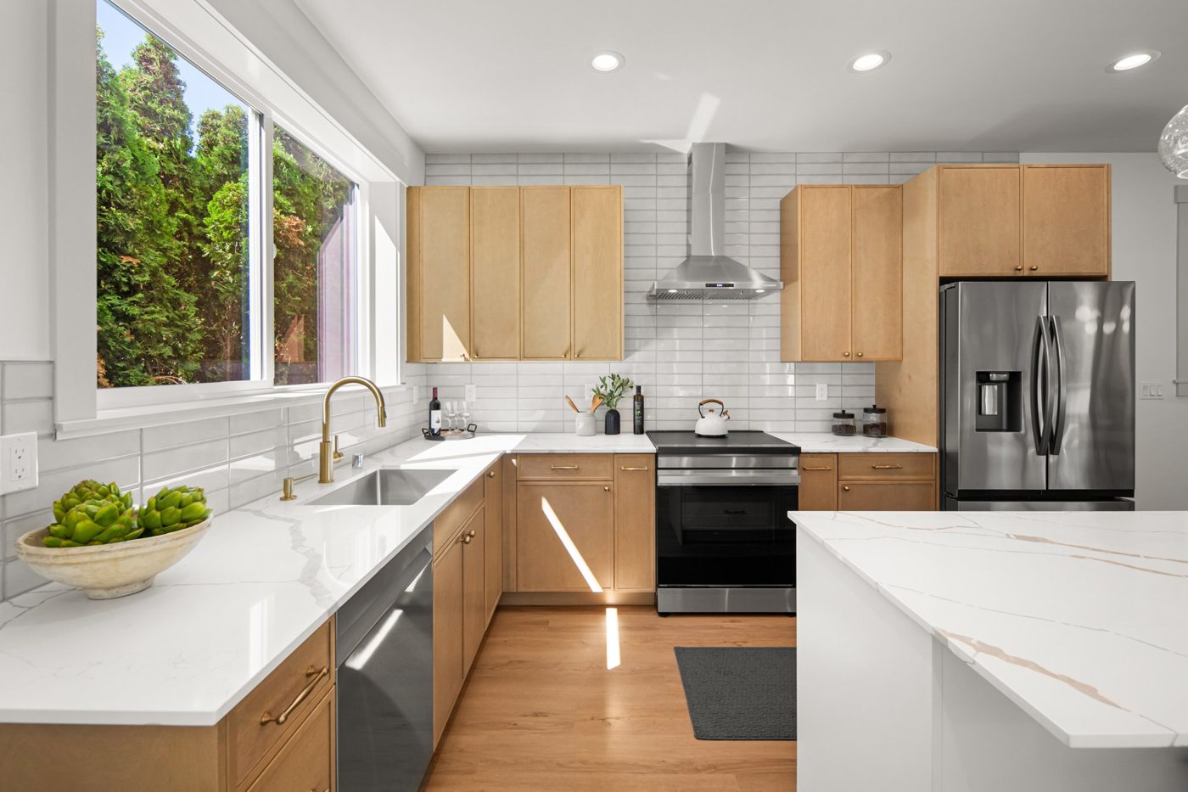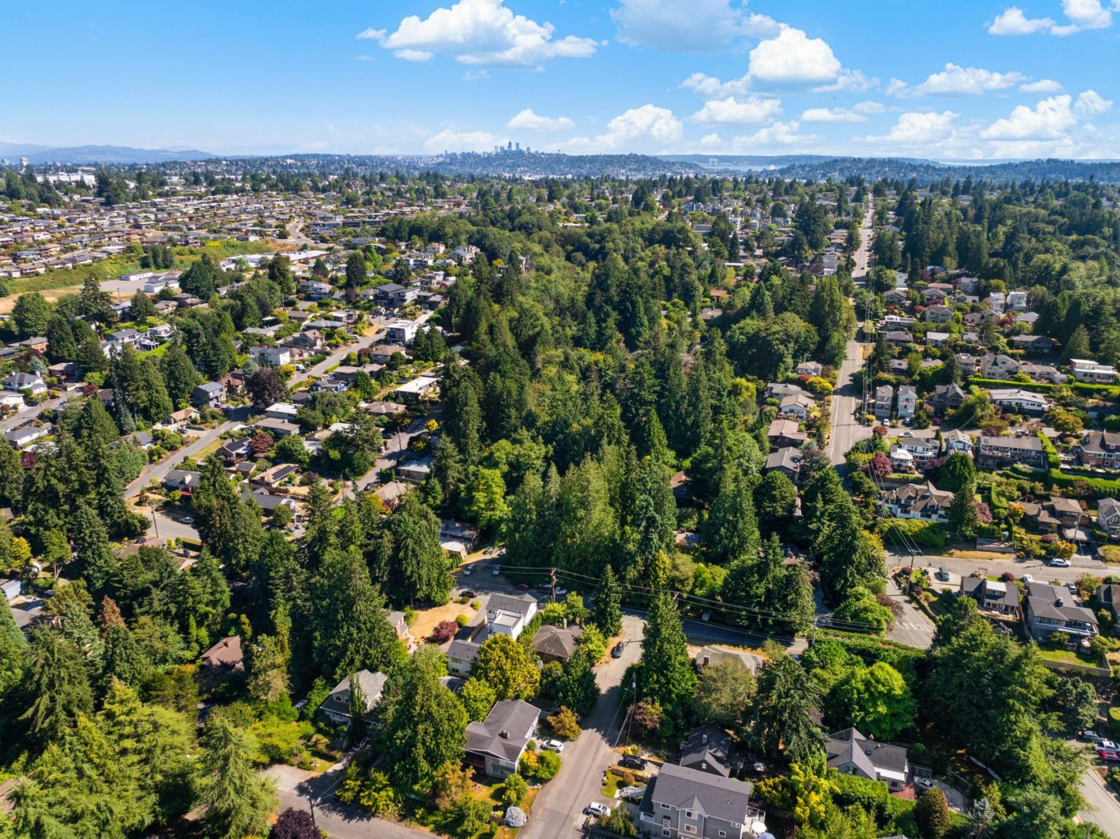
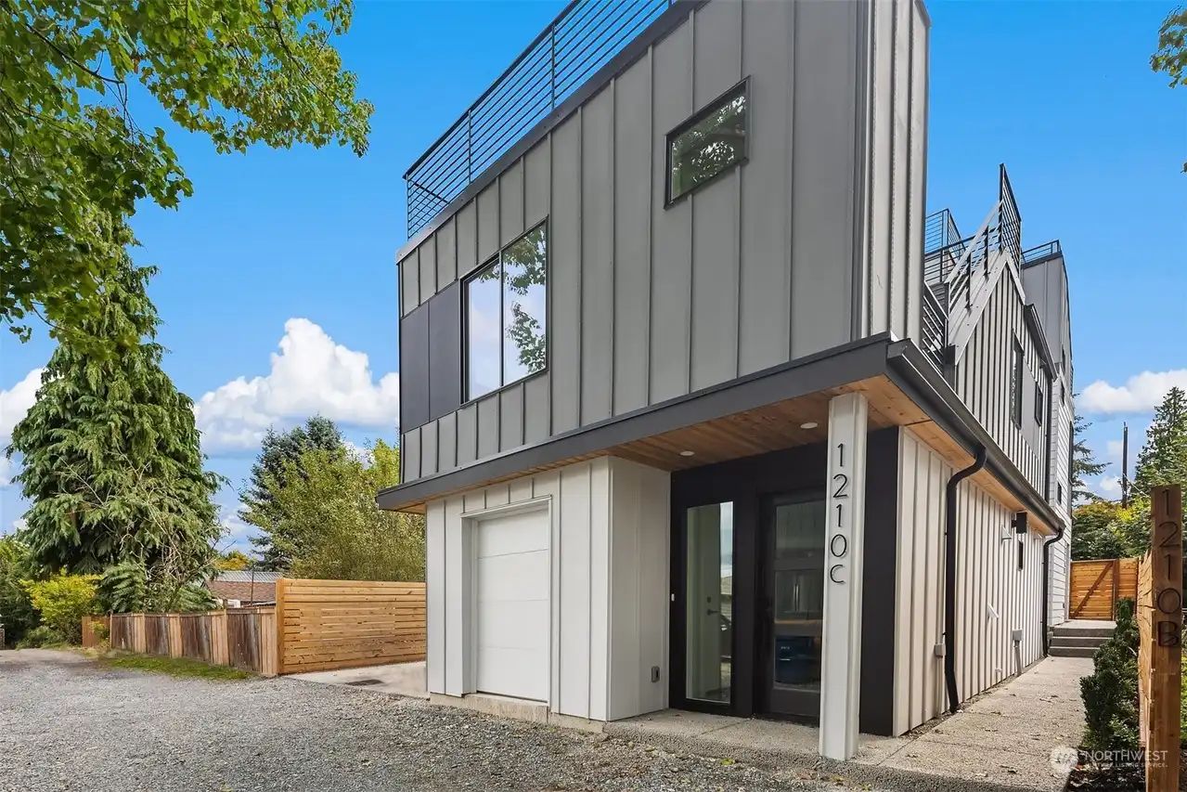
Most of the time it takes to build a backyard home goes by before anyone pours concrete. United Signature’s range is seven to fourteen months from the start of design to move-in, and a large share of that is design, engineering and the permit. Here is every stage in order: what happens, about how long it takes, and where you get to say yes, no or not yet.
1. The free report
You send the address. The report reads the public record for your parcel: zoning, setbacks, flood and slope maps, mapped sewer and water, and your city’s own numbers above the state floor. It comes back within a few hours, it costs nothing, and it is allowed to say no. If it does, that is the cheapest no you will get anywhere in this process.
What it can’t see from a desk: what is under the ground, the exact property line, the condition of your sewer line, and whether a truck can reach the back. Those belong to the next step. If you want to check your own lot first, the buildability checklist walks through the same eleven questions.
2. The site visit
If the report says yes or maybe and you want to keep going, a project manager walks the lot with you. This is where the desk study gets checked against the ground: access for equipment, slope and soils, trees and their root zones, where the sewer and water run, the electrical panel, and anything the public record got wrong.
It is also where the project gets its purpose. A rental, a place for a parent, an office, a home you might sell separately someday: each one points to a different size, layout and budget. The visit is free and carries no obligation.
3. Design and engineering
This is the first stage you pay for, and the one that turns “probably” into drawings a city can approve. It covers the survey, the architectural plans, structural engineering, a utility investigation (where the sewer, water and power will connect, and what that takes) and the full permit package. A geotechnical report gets added when slope, fill or the city calls for one.
In United Signature’s package prices, design and engineering is a $29,000 line inside the price, not a fee on top. Starting from one of the package plans usually shortens this stage, because the house is already drawn and what is left is fitting it to your lot, your utilities and your city’s rules. For a design started from scratch, Seattle builders publish anywhere from four weeks to four months.
4. The fixed price
Once the design is done and the site is understood, you get one price for the build, with what is included, what is not, the payment schedule and the construction schedule in writing. The package prices you see on our site assume builder’s-grade finishes on a flat lot; the fixed price is where your lot’s real conditions (slope, soils, a long sewer run, tight access) and any upgrades get priced. Permit, impact and utility connection fees and sales tax are set by your city, your utilities and the state, and they stay separate lines.
You can accept it or decline it. Nothing gets built until you sign a construction contract.
5. The permit
Your city reviews the plans against its code. Washington’s 2023 permit law (SB 5290) sets default times for local permit decisions, which a city can adjust in its own code: 65 days when no public notice is required, 100 days with notice and 170 days with a public hearing. The clock starts when the application is complete and stops while the city waits on answers to its comments.
Real-world times vary a lot by city:
- Seattle’s pre-approved ADUniverse plans permit in two to six weeks. Seattle builders publish two to eight months for custom designs.
- Everett set a three-month permit target for the three pre-approved designs it unveiled in June 2026.
- An Everett remodeler puts standard Snohomish County reviews at four to eight weeks.
A round or two of corrections is normal. A complete, well-coordinated permit set is the best way to keep the rounds few.
6. Construction
A typical United Signature backyard home takes about 28 weeks once the permit is issued. Weather, late selections and slow inspections are what stretch it; Seattle builders publish four to twelve months of construction for a detached unit, depending on size and site.
The city inspects at each stage: the foundation, the framing, the plumbing, electrical and mechanical rough-ins, the insulation, and the final.
How the money moves
You pay by milestone, not by the month. A typical United Signature schedule has six draws: 10 percent when the contract is signed, 20 when the foundation is complete and inspected, 25 when the framing and roof are weather-tight, 20 when the rough-in inspections pass, 15 when the drywall is complete, and the last 10 at the final inspection and certificate of occupancy. If a lender is involved, it usually sends its own inspector before it releases each draw. How people pay for it covers the loan side.
7. Move-in
The last weeks are close-out: a blower-door test and the energy-code paperwork, the final inspections and a punch list. When the city signs off, the home can be lived in or rented, and you get the keys.
What makes it take longer
- Permit corrections, especially on a custom design or a tight lot.
- Utilities: a long or uphill sewer run, a septic system, or a connection that needs its own permit.
- The ground: slope, fill or soils that call for a geotechnical report and an engineered foundation.
- Trees that need an arborist’s report or protection during the work.
- Winter weather during the foundation and framing.
- Changes after the permit is issued, which can mean a revision and another review.
- Late selections: finishes chosen after the crew needs them on site.
Where the decision is yours
Three times: after the free report, after the free site visit, and when the fixed price arrives. Most people only need the first one to know whether the rest is worth talking about. Send the address and find out what fits.
Sources. United Signature’s 2026 proposals: seven to fourteen months from design to move-in, the $29,000 design and engineering line, the standard 28-week construction schedule and six milestone draws (proposal terms; each contract sets its own). SB 5290 (2023), RCW 36.70B.080, and MRSC, SB 5290 development timelines (August 2024): 65, 100 and 170 days. City of Seattle ADUniverse (two to six weeks for pre-approved plans); City of Everett pre-approved ADU designs (June 2026, three-month target). Block Renovation, Home additions and ADUs in Seattle (March 2026, updated August 2026): design and engineering two to four months, permitting four to eight months, construction six to twelve months. New Image, How long does it take to build a DADU in Seattle (July 2025): design four to eight weeks, permitting two to four months, construction four to six months. Tyn Magazine, Adding on instead of moving out (2026, an Everett remodeler): Snohomish County standard review four to eight weeks. Times are as published on the dates cited and vary by city, lot and season.