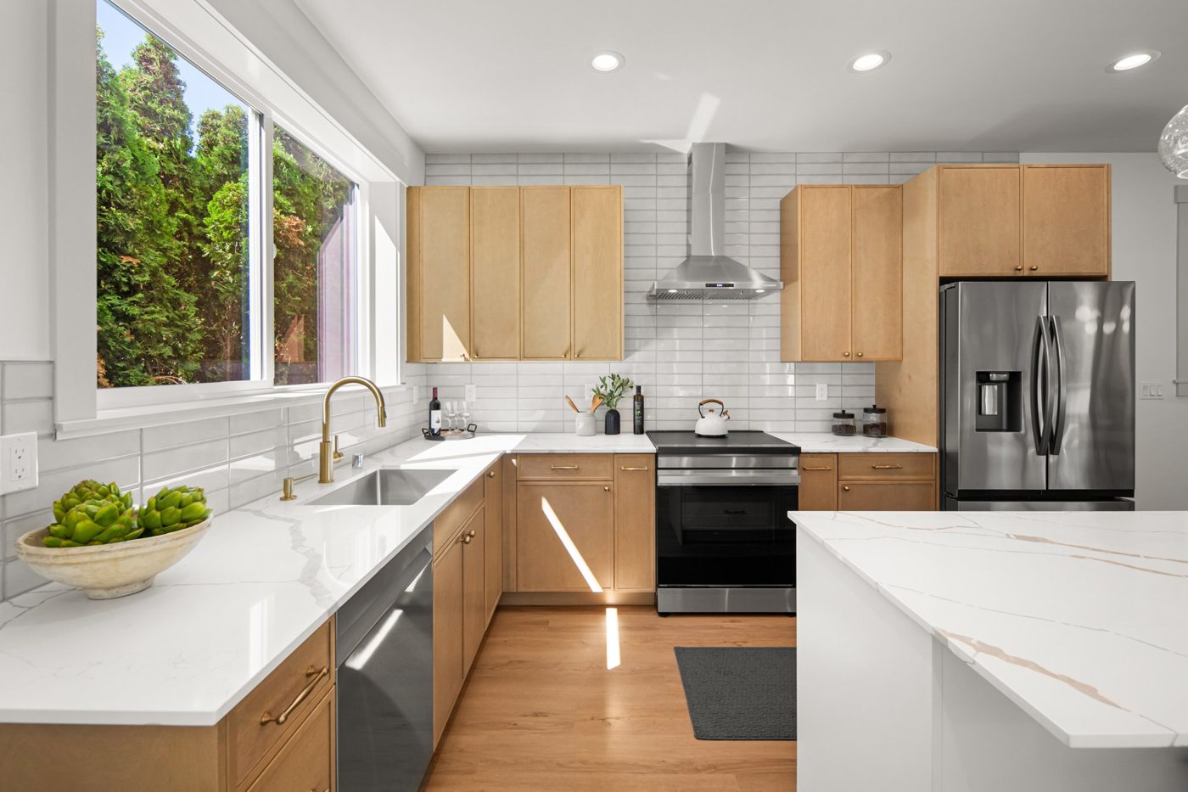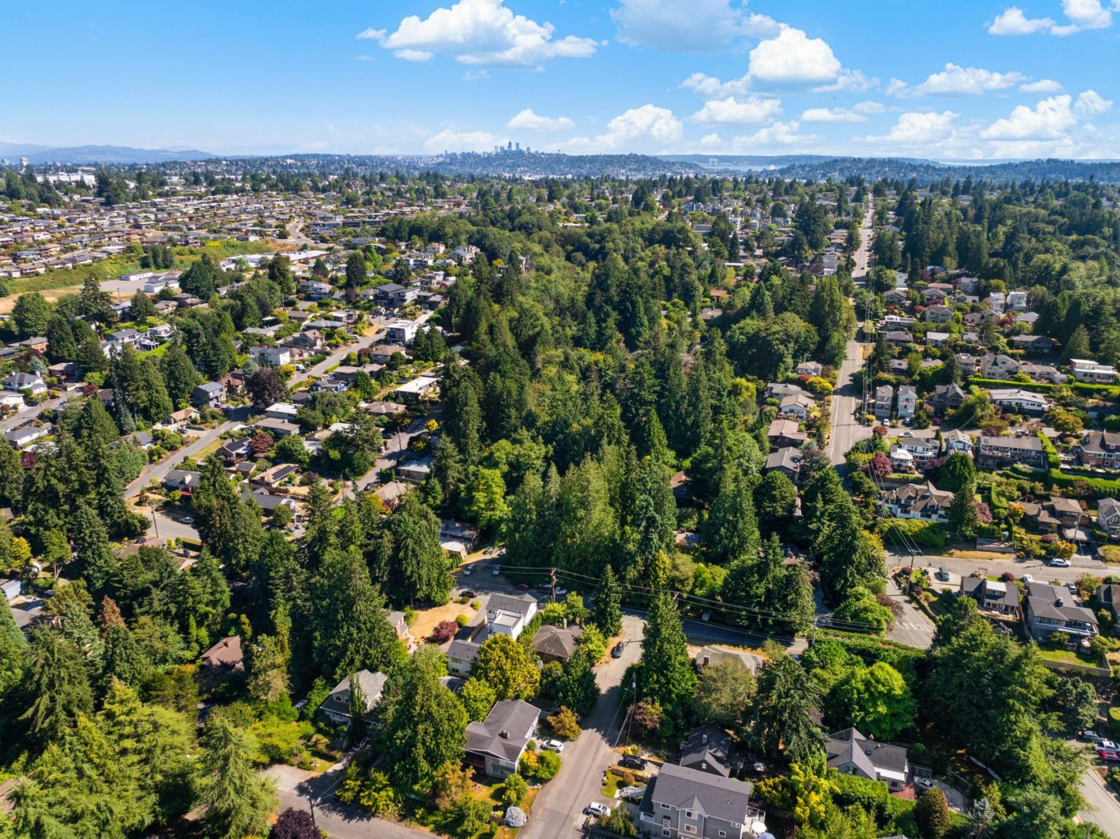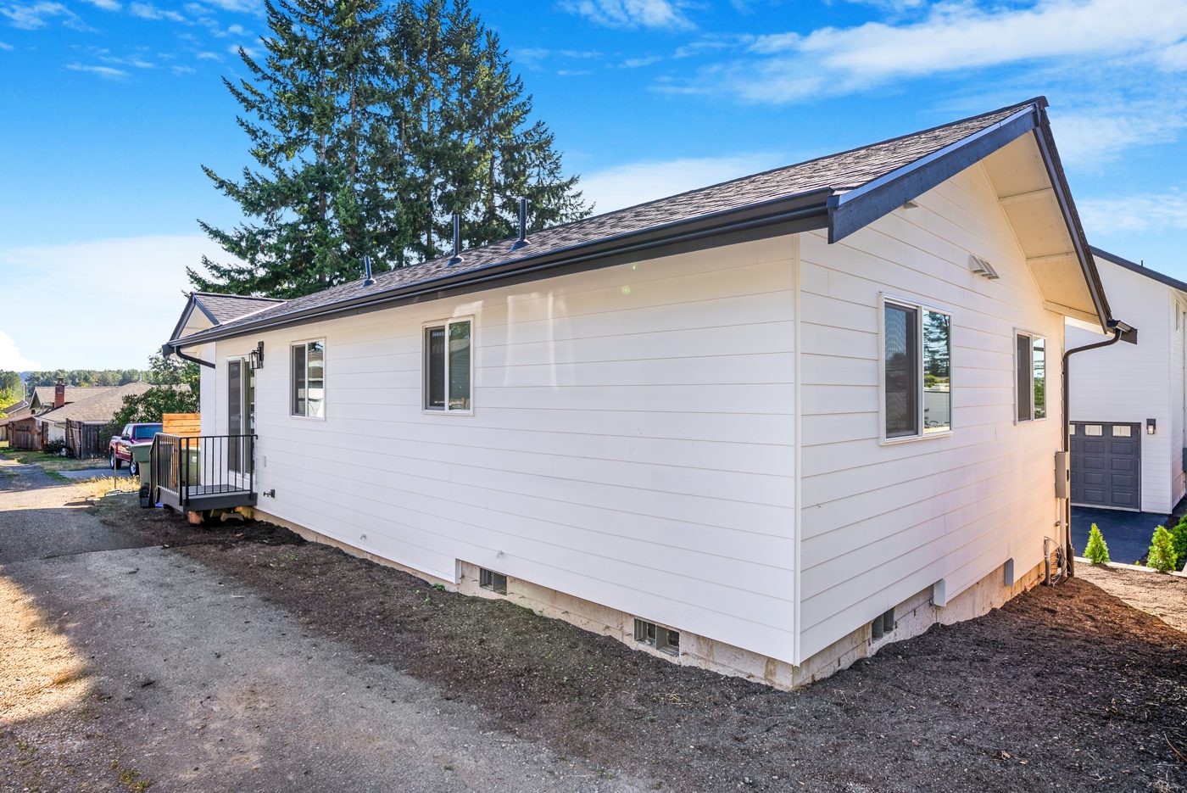
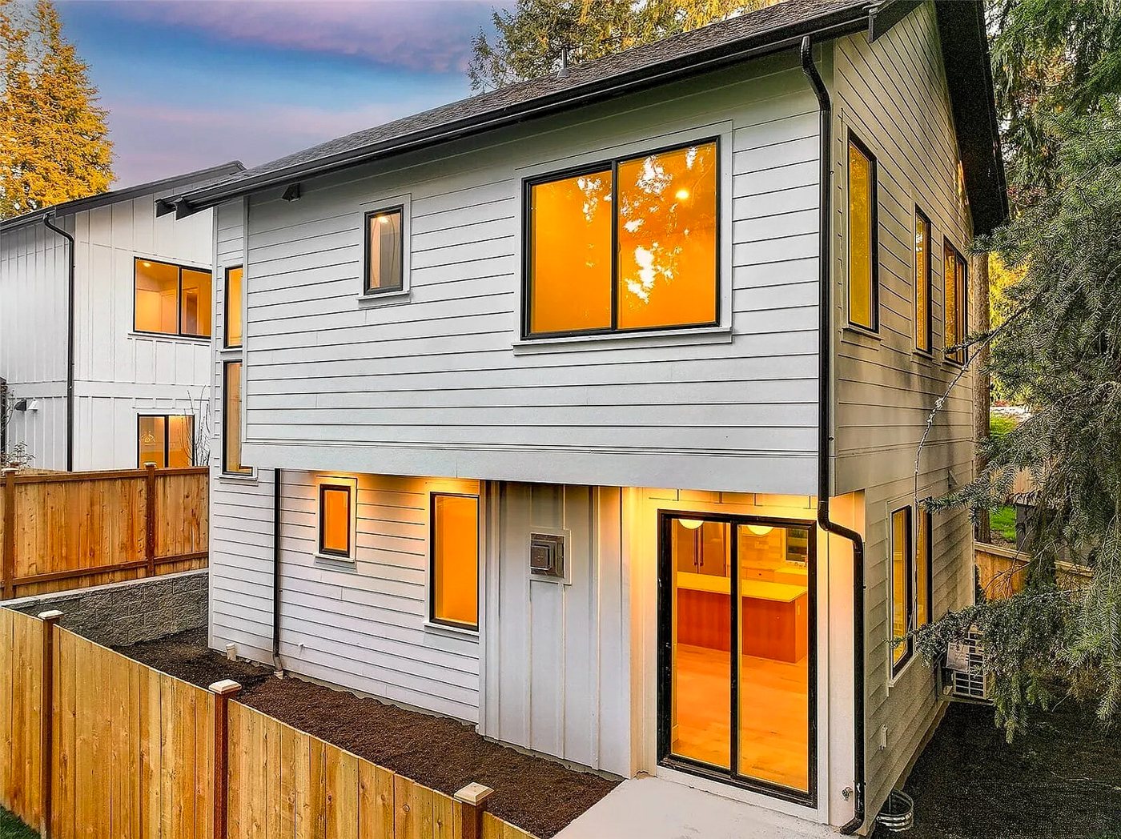
These three projects solve different problems. A backyard home is a second home: its own door, its own kitchen, sometimes its own buyer someday. An addition makes the house you already live in bigger. A garage conversion turns a building you already have into living space. The right one depends less on budget than on what you want the space to do, and then on what your lot allows.
The short version
| Backyard home | Addition | Garage conversion | |
|---|---|---|---|
| What you get | A separate home with its own door, kitchen and bath | More room in the house you live in | An office, studio or bedroom, or an apartment with its own door |
| Rules that apply | The ADU rules: the state floor plus your city’s numbers | The house’s rules: setbacks, lot coverage, height | The house’s rules as living space; the ADU rules as an apartment |
| Published cost | $270,000–$450,000 and up, detached | About $200–$350 per sq ft, ground floor | $80,000–$180,000 |
| Can it be rented on its own? | Yes, in most cities | No, unless it becomes an attached ADU | As an apartment, usually yes |
| Time | 7–14 months, design to move-in | 3–5 months of construction on the ground floor, 4–7 for a second story, after the permit | Usually the shortest of the three, when the slab, ceiling and drain cooperate |
A backyard home: a second home on the lot
A detached accessory dwelling unit (a DADU) is a complete small house behind or beside the main one. Since Washington’s HB 1337, cities in the state’s urban areas have to allow up to two ADUs on most lots, can’t cap their size below 1,000 square feet, can’t require you to live on the property, and can’t prohibit selling the unit as a condominium just because it was built as an ADU. What HB 1337 changed has the details and your city’s numbers.
What it costs. An Everett remodeler’s 2026 guide puts a detached unit in Snohomish County at $270,000 to $450,000 and up, and an attached unit at $150,000 to $300,000. United Signature’s five packages run from $297,049 to $437,593, for builder’s-grade finishes on a flat lot, before permits, utility fees and sales tax. What a backyard home really costs breaks down where a project lands inside that range.
It fits when you want rent, a place for a parent or a grown child with real privacy, or a second home on the lot you might sell separately one day. It needs room behind the house after setbacks, a way for equipment to reach the back, and a path for the sewer.
An addition: a bigger house
A bump-out, a primary suite, a second story or an in-law wing. An addition follows the main house’s rules, not the ADU rules, and on most lots one number decides it: lot coverage, the share of the lot that buildings may cover. Side and rear setbacks come next. For a second story, the height limit and whether the foundation can carry the weight decide it, and only a site visit can answer the second one.
What it costs. The same Everett remodeler puts ground-floor additions at about $200 to $350 per square foot, with second-story and over-garage work at the higher end. In Seattle, a 2026 guide puts ground-level additions at $150 to $350 per square foot, second stories at $200 to $400, and a bump-out of two to ten feet at about $15,000 to $50,000.
How long. Standard Snohomish County reviews run four to eight weeks, by the same Everett remodeler’s count; then about three to five months of construction for a ground-floor addition and four to seven for a second story. Most families stay home through a ground-floor addition and move out for a second story.
It fits when the house is right but a room short, you will live in all of it, and you don’t want a tenant. One thing to know: give an addition its own entrance and its own kitchen and it becomes an attached ADU. The ADU rules apply, and it can be rented.
A garage conversion: the space is already there
Two different projects share the name. A garage turned into a bonus room, office or studio becomes part of the house and follows the house’s rules. A garage turned into an apartment, with its own door and kitchen, is an ADU (attached or detached, like the garage) and follows the ADU rules.
State law helps here. Under HB 1337, cities have to allow existing structures, including detached garages, to be converted to ADUs even if they don’t meet today’s setback or lot-coverage rules. A garage two feet off the property line can often become a home where a new building could not.
What it costs. The Everett remodeler’s 2026 guide puts conversions at $80,000 to $180,000. Three things decide where yours lands: the slab and the ceiling (a garage floor sits low, and a finished floor plus a legal ceiling height have to fit), where the plumbing can run (a bath needs a drain that falls to the sewer, so a trench or a pump), and the energy envelope (insulation, windows and heat to today’s code).
Parking and covenants. Some cities ask for a replacement parking space. For an ADU, state law bars any parking requirement within half a mile of a major transit stop, and elsewhere caps it at one space per unit on lots under 6,000 square feet and two on larger lots. Check your HOA covenants early: garage conversions are what covenants most often prohibit.
It fits when you can live without the garage, the structure is sound, and the slab, the headroom and the drain path cooperate. When they don’t, a conversion can cost close to a small new building, and the report says so.
Which one fits: four questions
- Do you want a separate home, with its own door and kitchen? If not, you are looking at an addition, or a garage turned into living space.
- Is there a garage you can give up, in good shape, with room for a ceiling and a drain? If so, start there: it is usually the least expensive of the three.
- Is there room behind the house after setbacks, and can a truck reach it? That decides a backyard home.
- How much of the lot is already covered? That decides an addition, and on a tight lot it decides everything.
What the report checks
The free report looks at all three from the public record: the zoning and your city’s ADU numbers, the setbacks, the lot coverage left, the height limit, flood and slope maps, and mapped sewer and water. It tells you which of the three your lot may allow and in what size range, and it is allowed to say none of them. Send the address and you’ll have it within a few hours.
Sources. Crafthaus Remodeling, ADU cost in Everett (2026): detached $270,000–$450,000+, attached $150,000–$300,000, garage conversion $80,000–$180,000. Tyn Magazine, Adding on instead of moving out (2026, Everett additions by Crafthaus Remodel): ground-floor additions $200–$350 per sq ft, second-story work at the higher end, Snohomish County standard review four to eight weeks, construction three to five months (ground floor) and four to seven months (second story). Block Renovation, Home additions and ADUs in Seattle (March 2026, updated August 2026): ground-level additions $150–$350 per sq ft, second stories $200–$400, bump-outs about $15,000–$50,000. RCW 36.70A.681 (HB 1337, 2023): two ADUs, the 1,000 sq ft floor, owner occupancy, condominium sale, conversion of existing structures, parking limits. United Signature 2026 package prices and the seven-to-fourteen-month range: United Signature’s proposals. Figures are as published on the dates cited; the report re-checks the rules for your parcel on the day it runs.